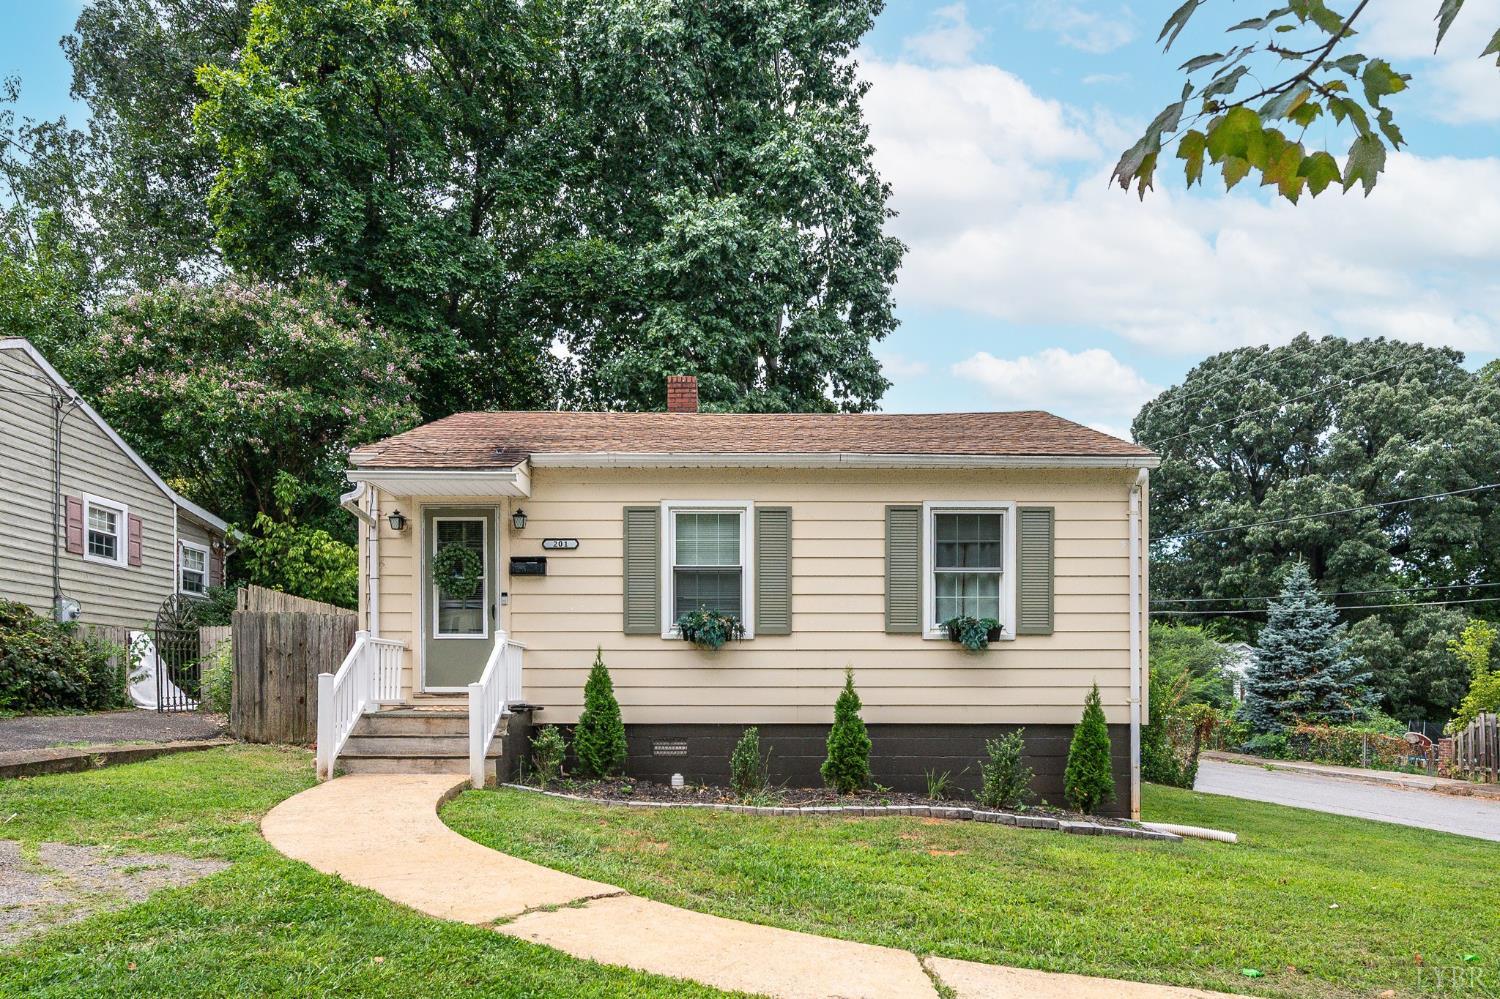
Beige single-story house with green shutters, white entry railings, and a curved walkway across the lawn.
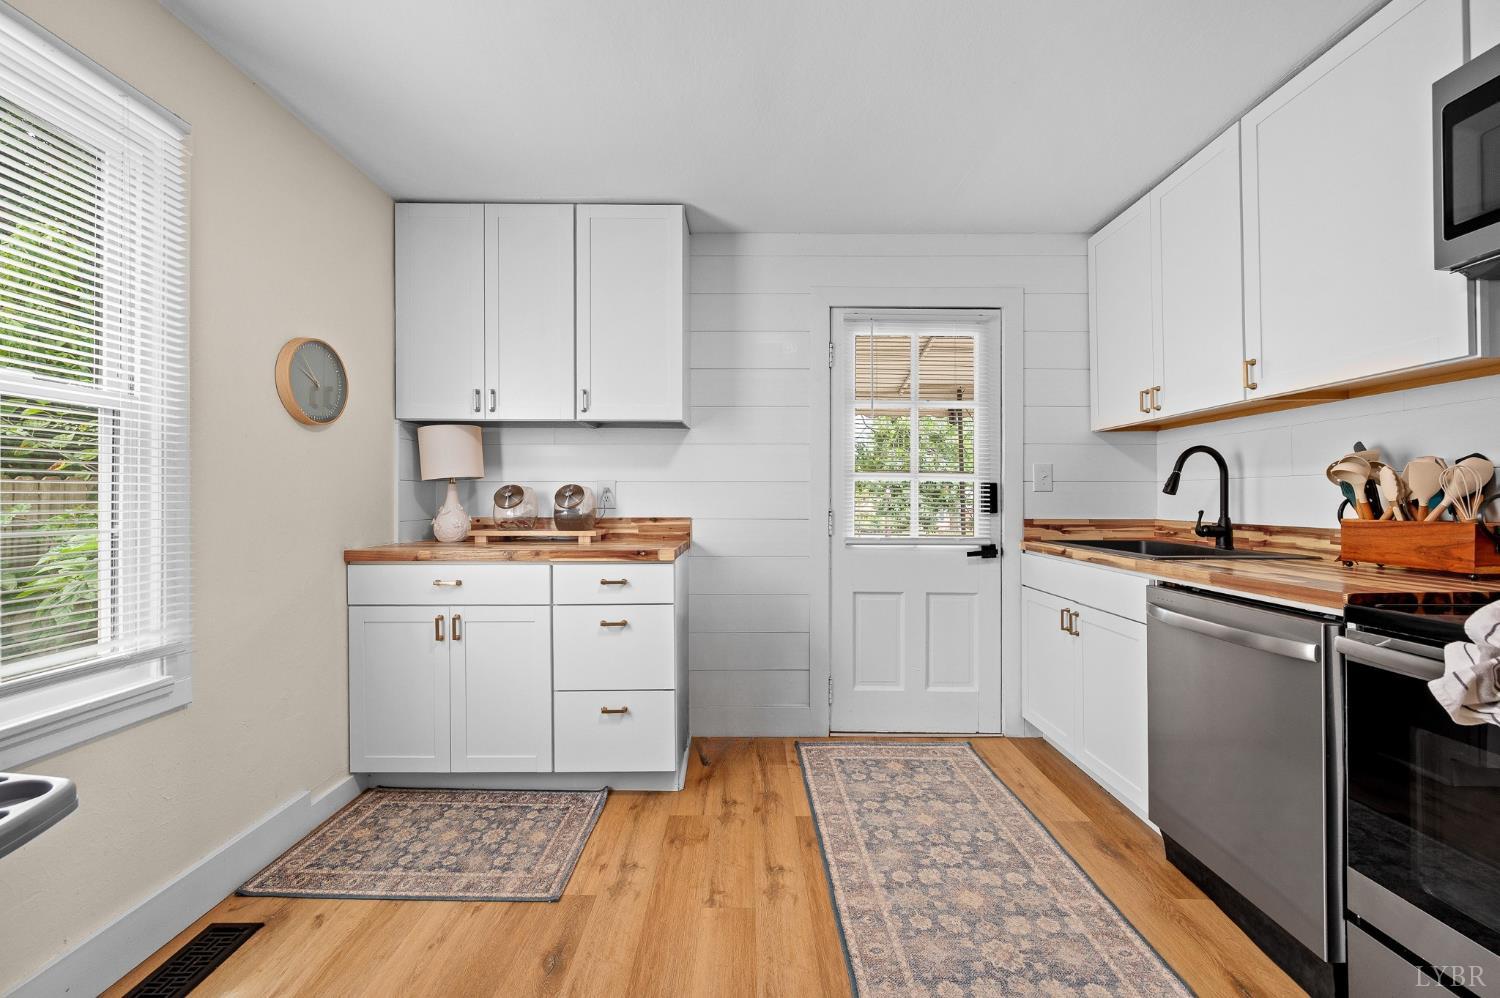
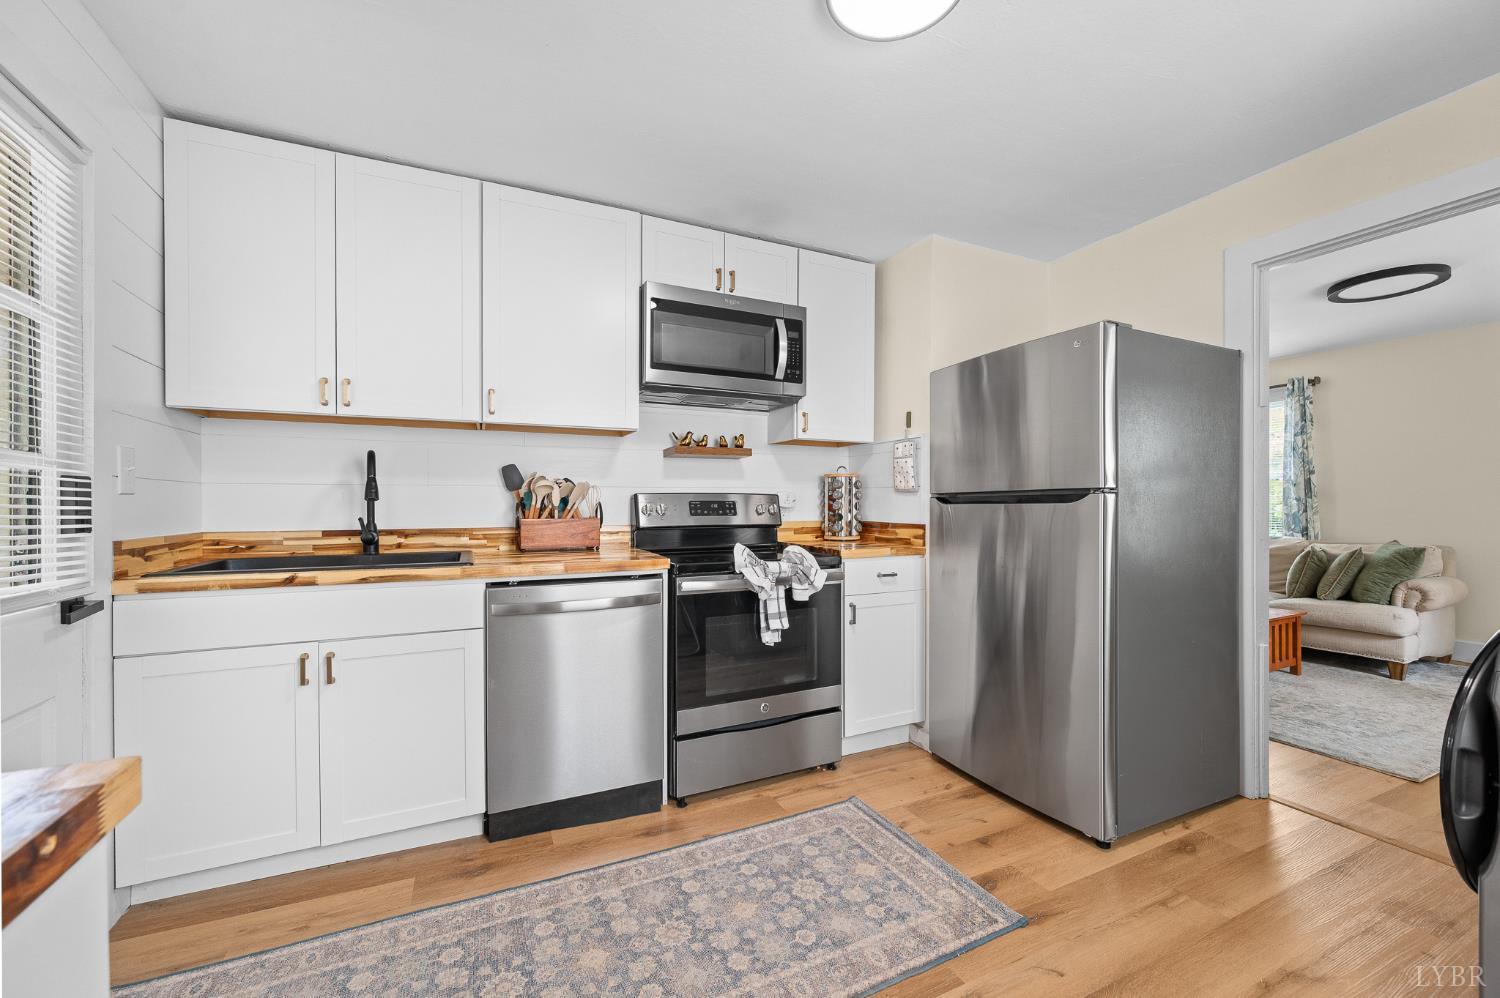
Kitchen with white cabinetry, butcher-block counters, and a glass-paned back door.
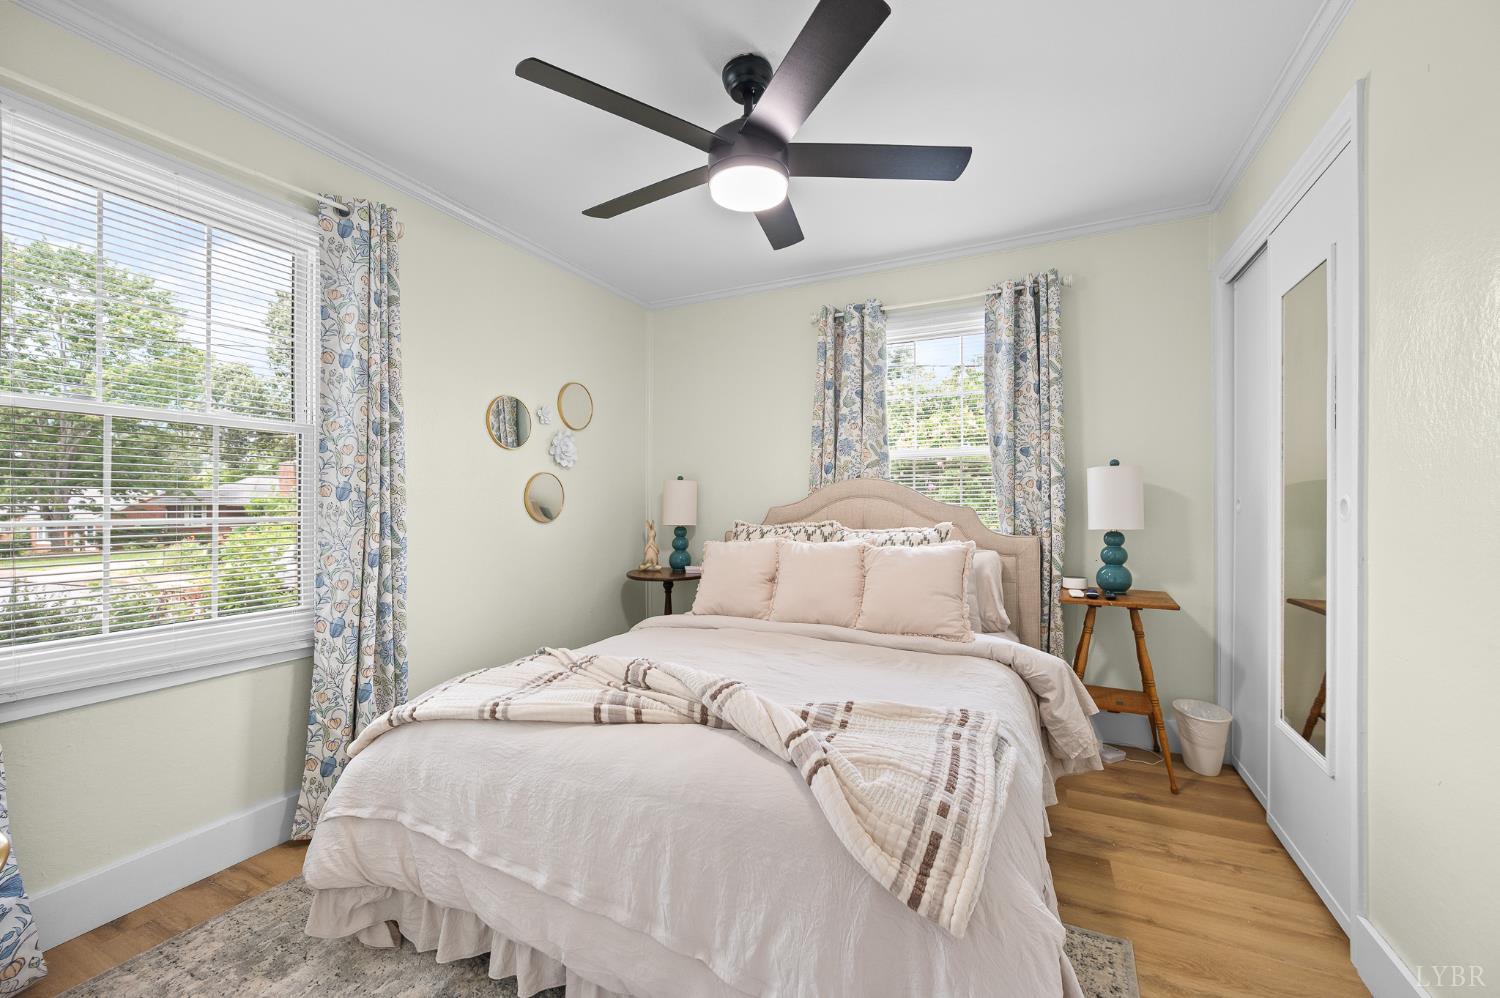
Bedroom with a white bed, floral curtains, teal bedside lamps, and a dark ceiling fan.
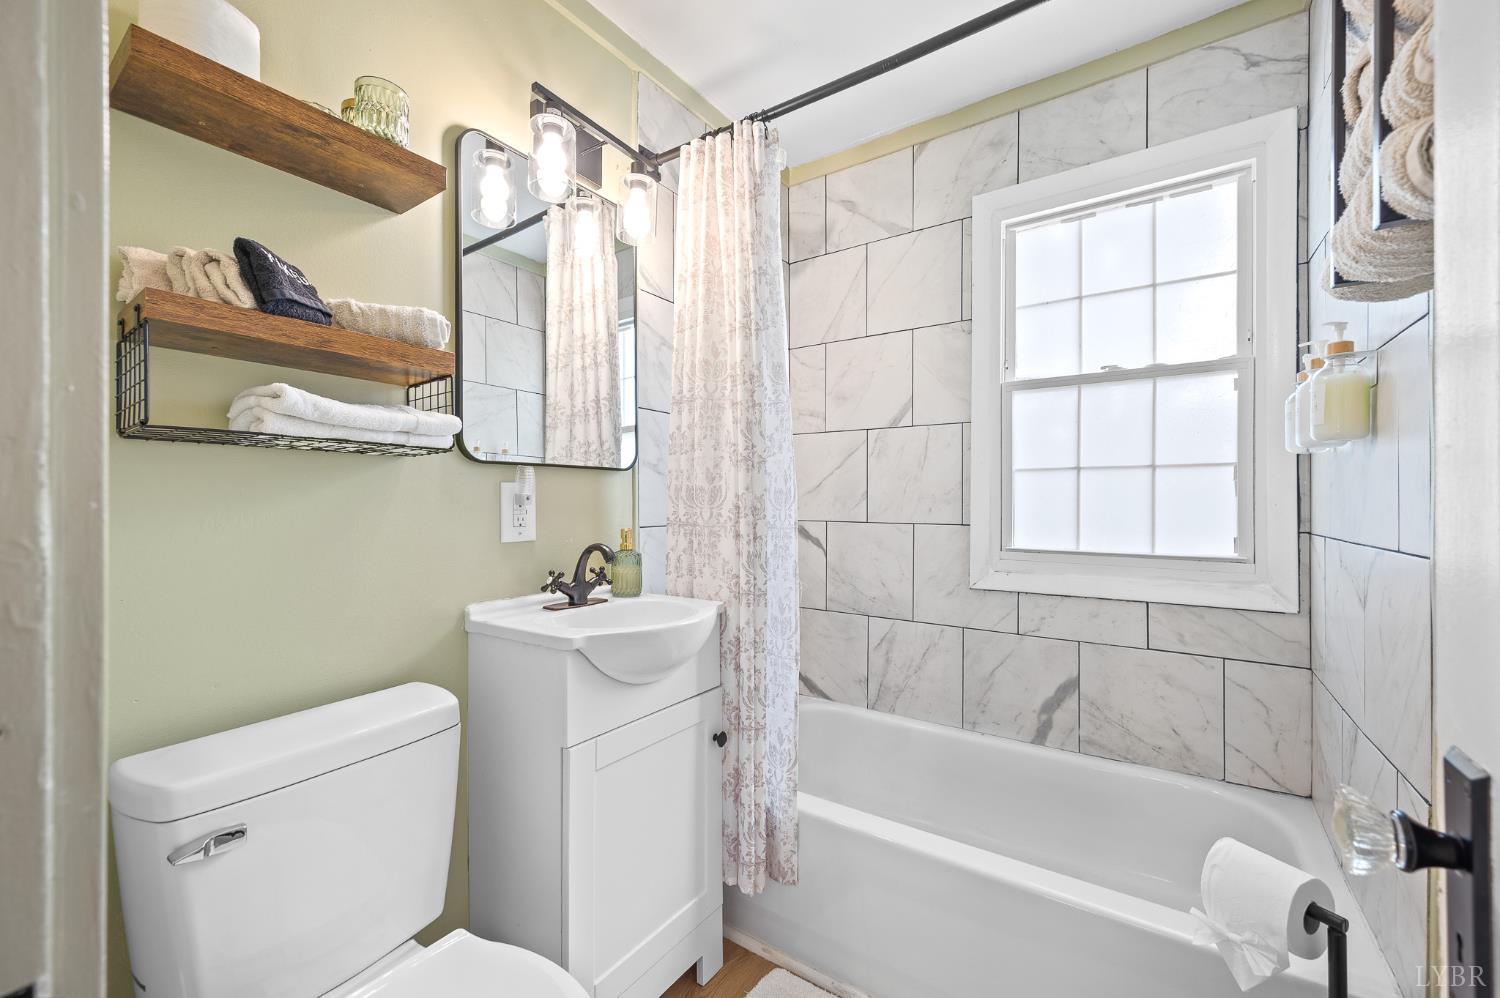
Bathroom with marble-look tile, a white tub and shower, and a compact vanity beneath open towel shelves.
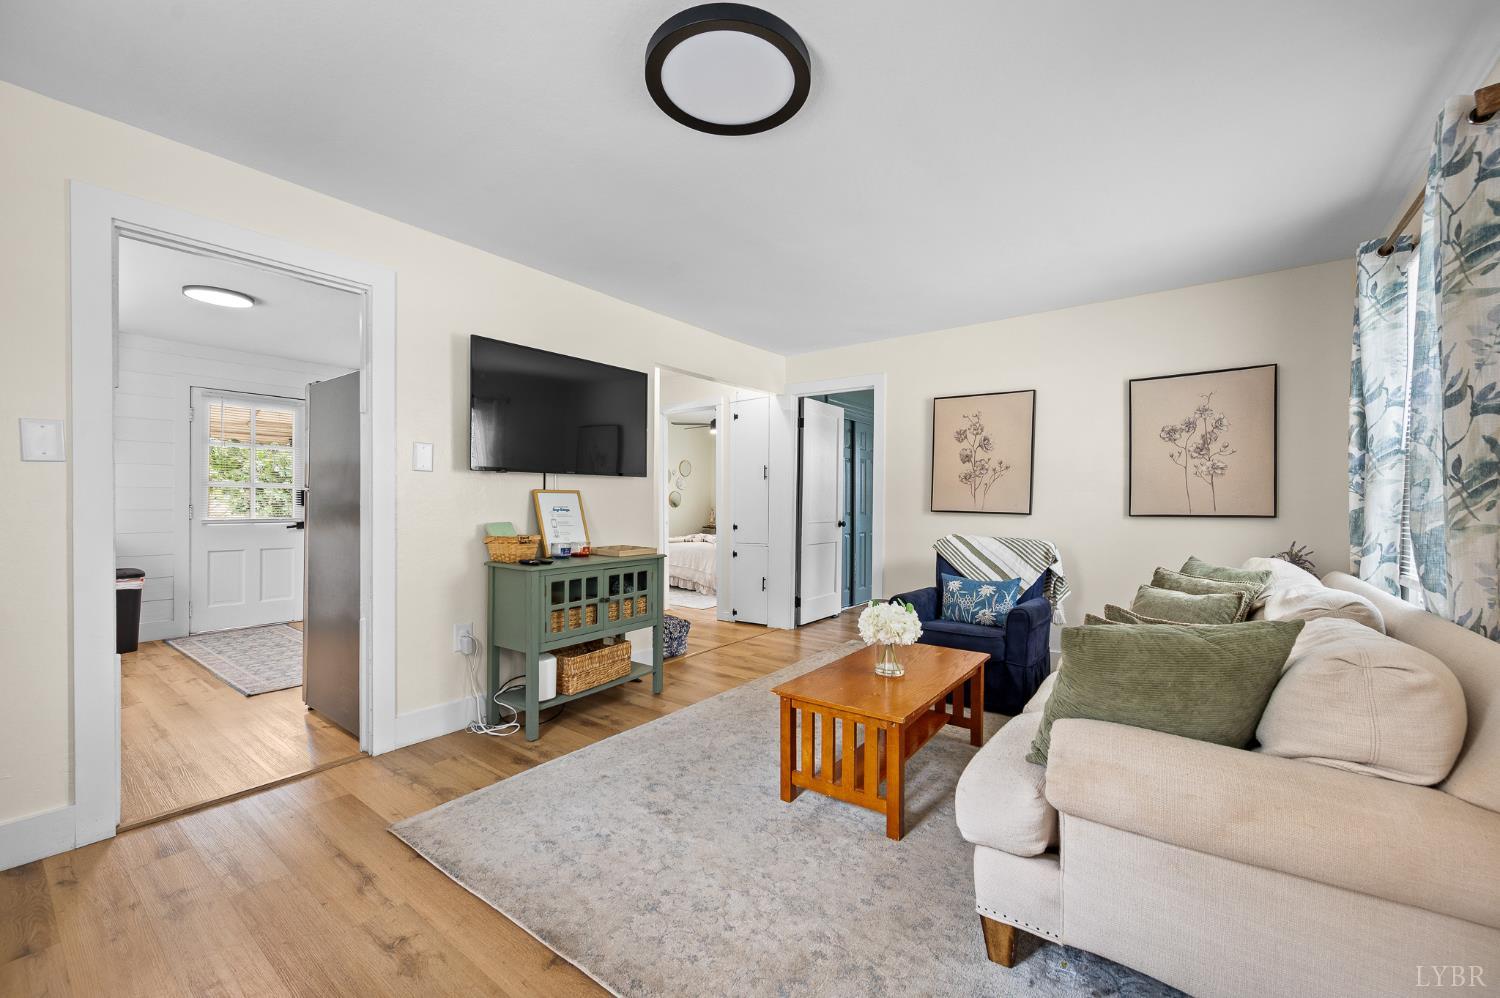
Furnished living room with a cream sectional, blue armchair, and wall-mounted television.
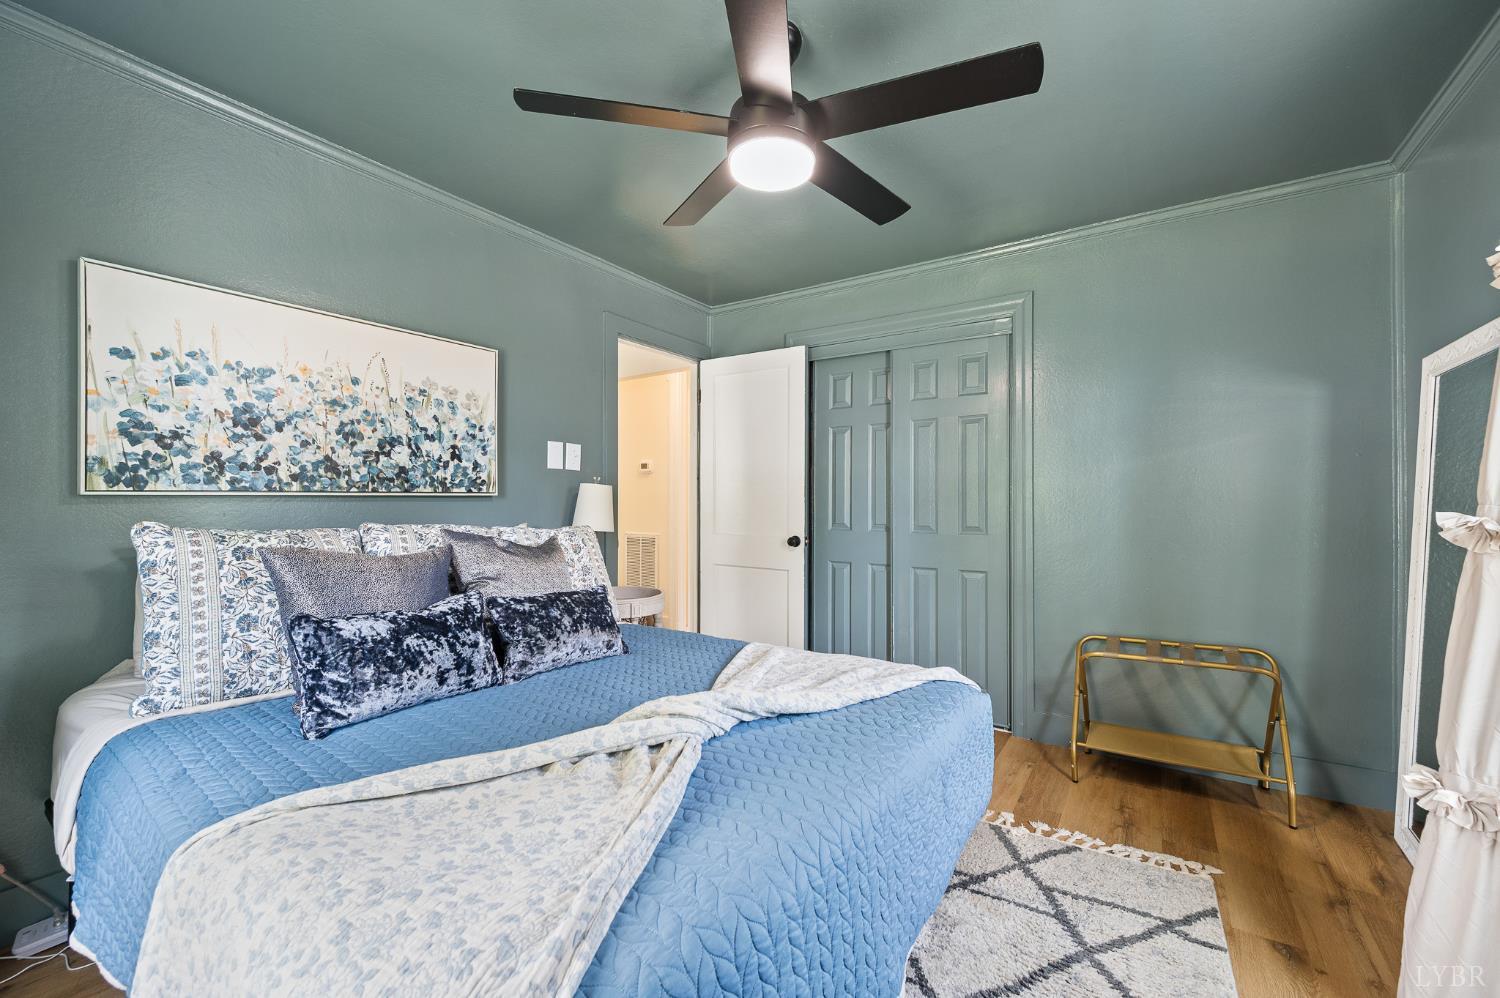
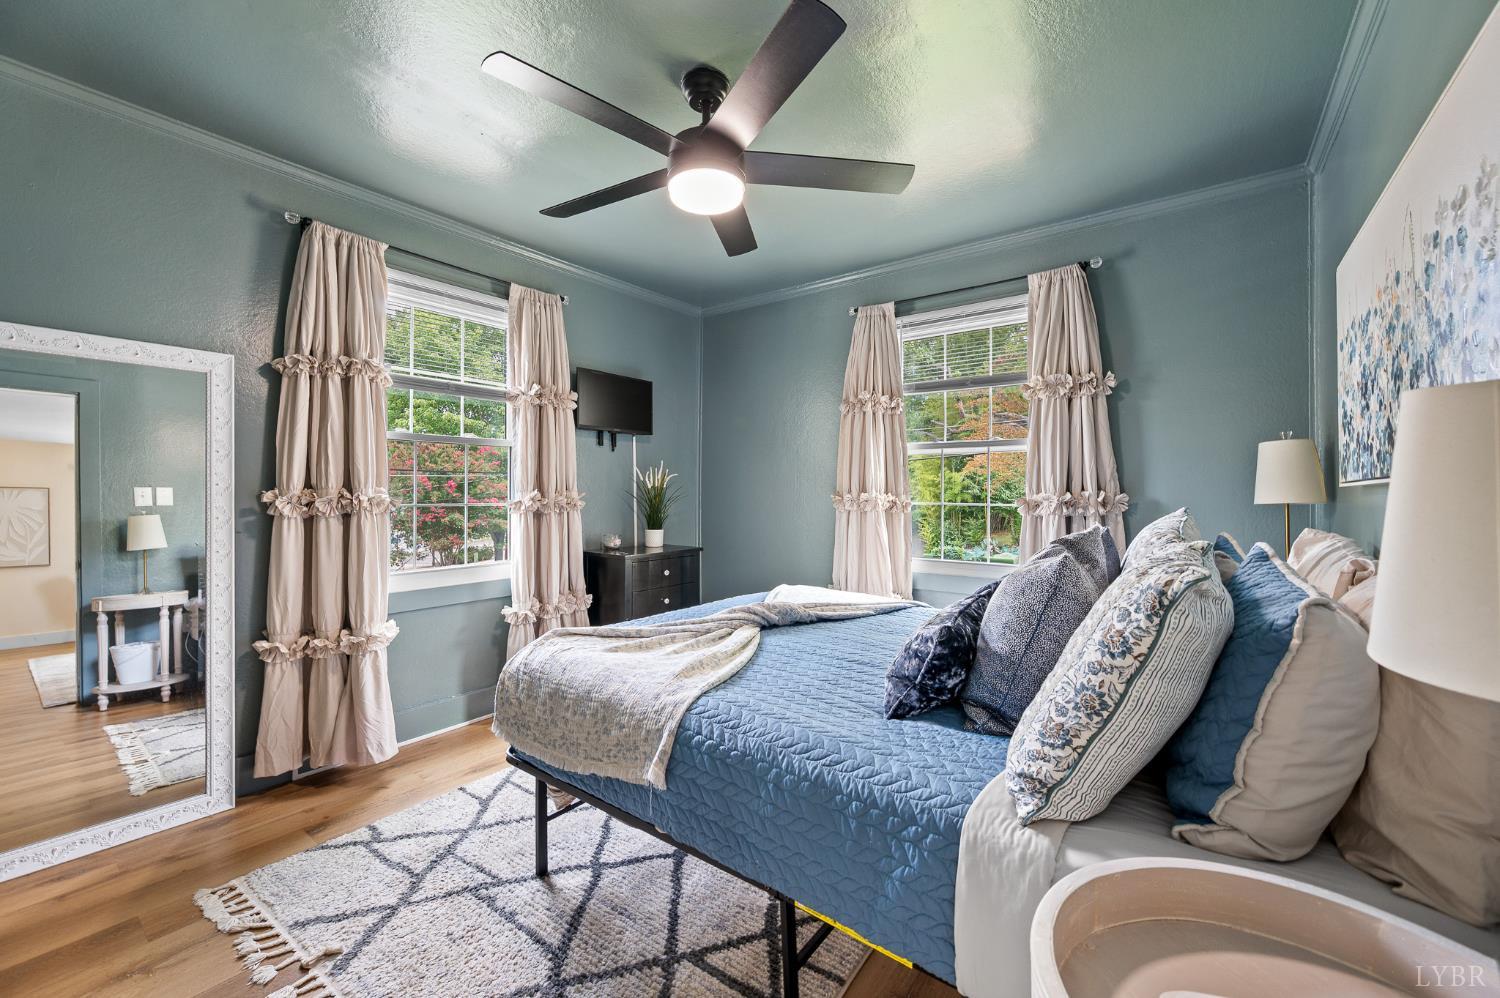
Bedroom with a blue quilted bed, blue-green walls, and a ceiling fan with light.
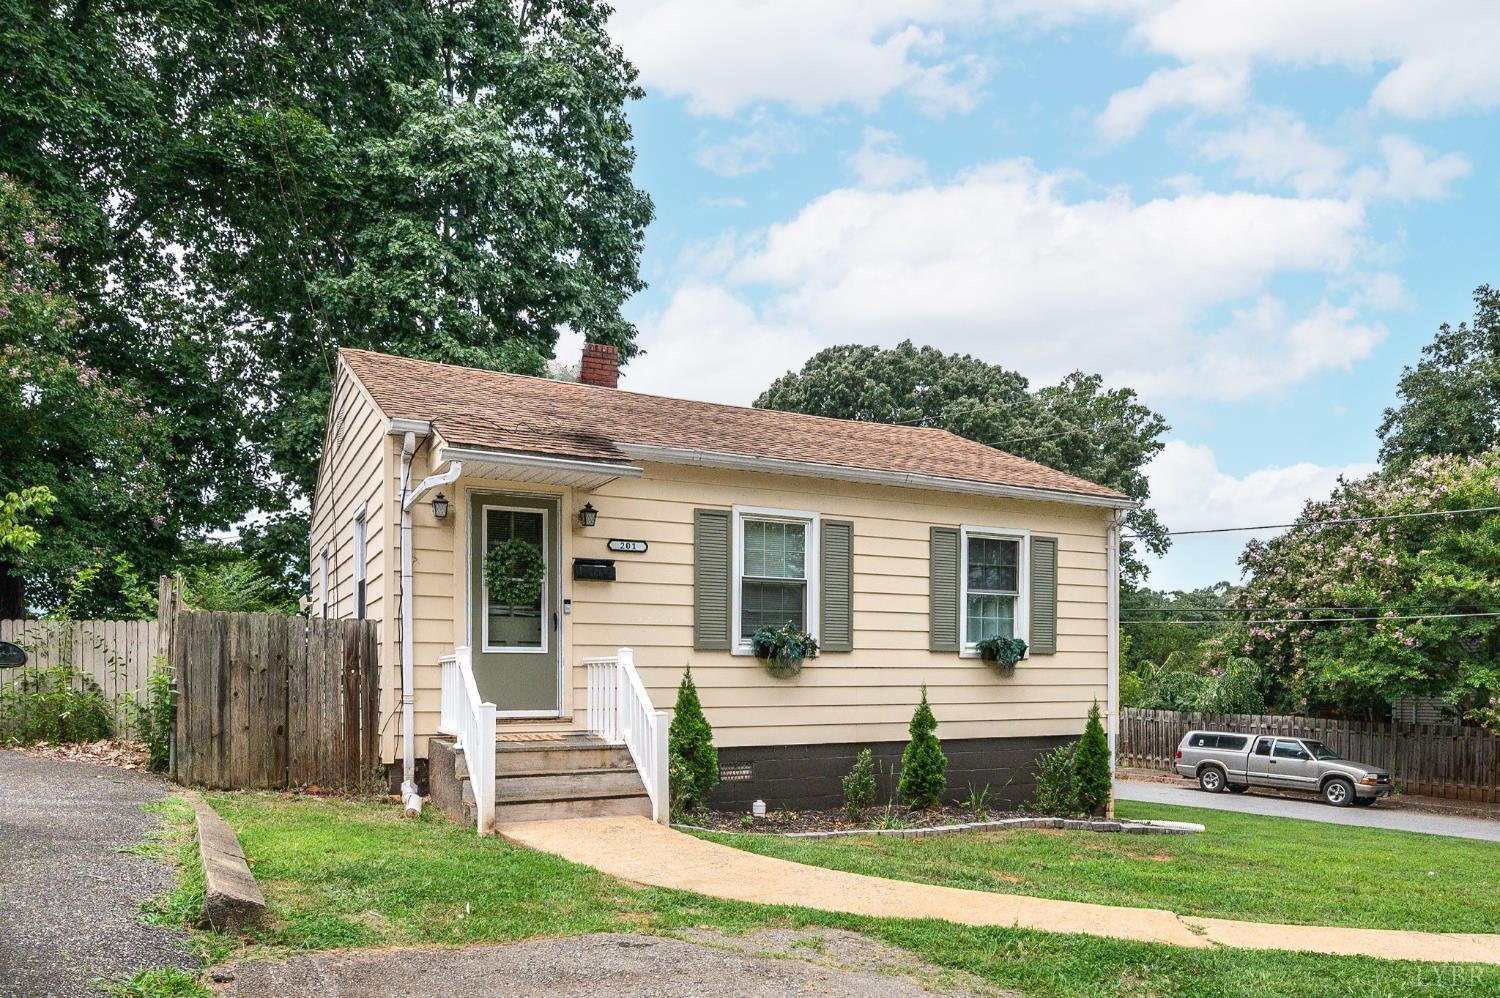
Beige single-story house with white-railed front steps, mature trees, and a small lawn.
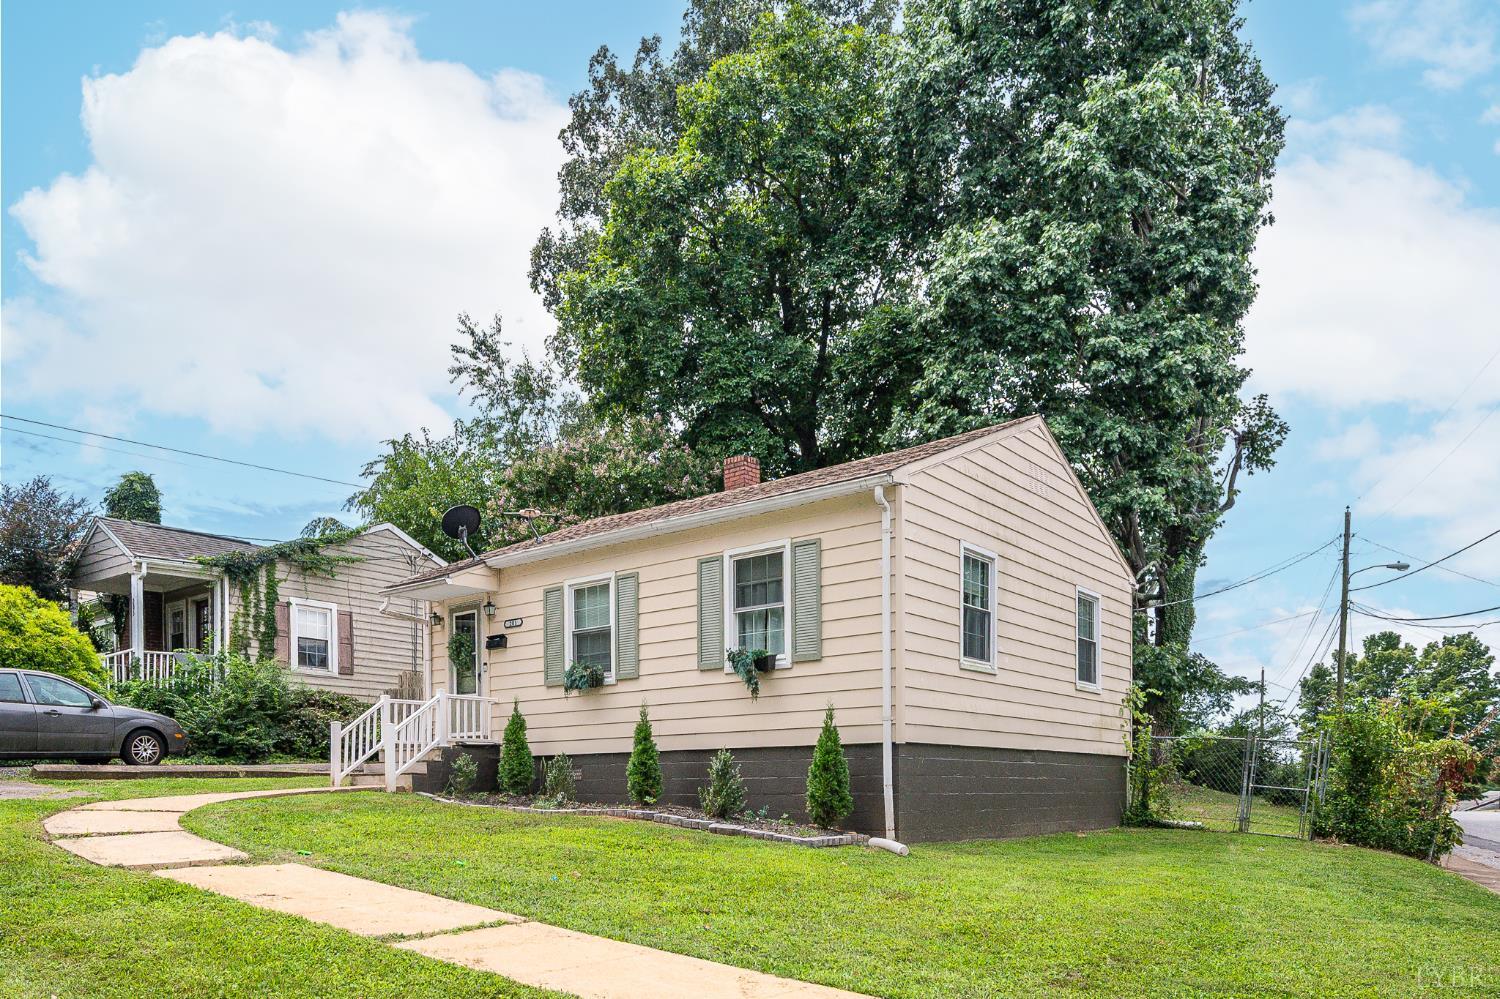
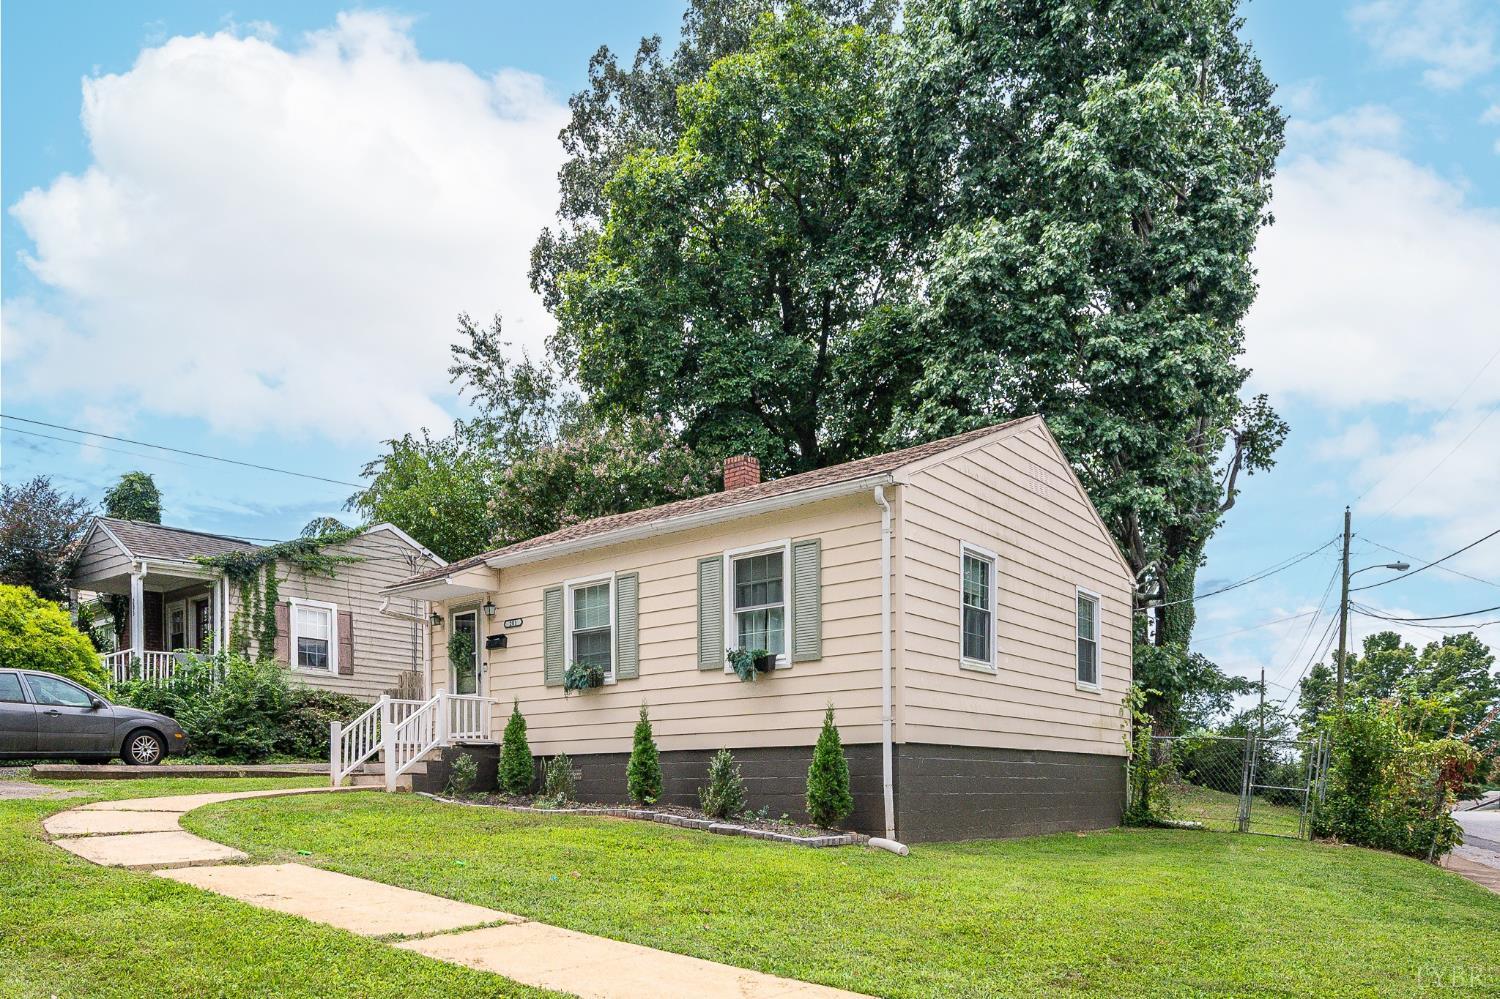
Beige single-story house with pale green shutters, front steps, and a curved walkway across the lawn.
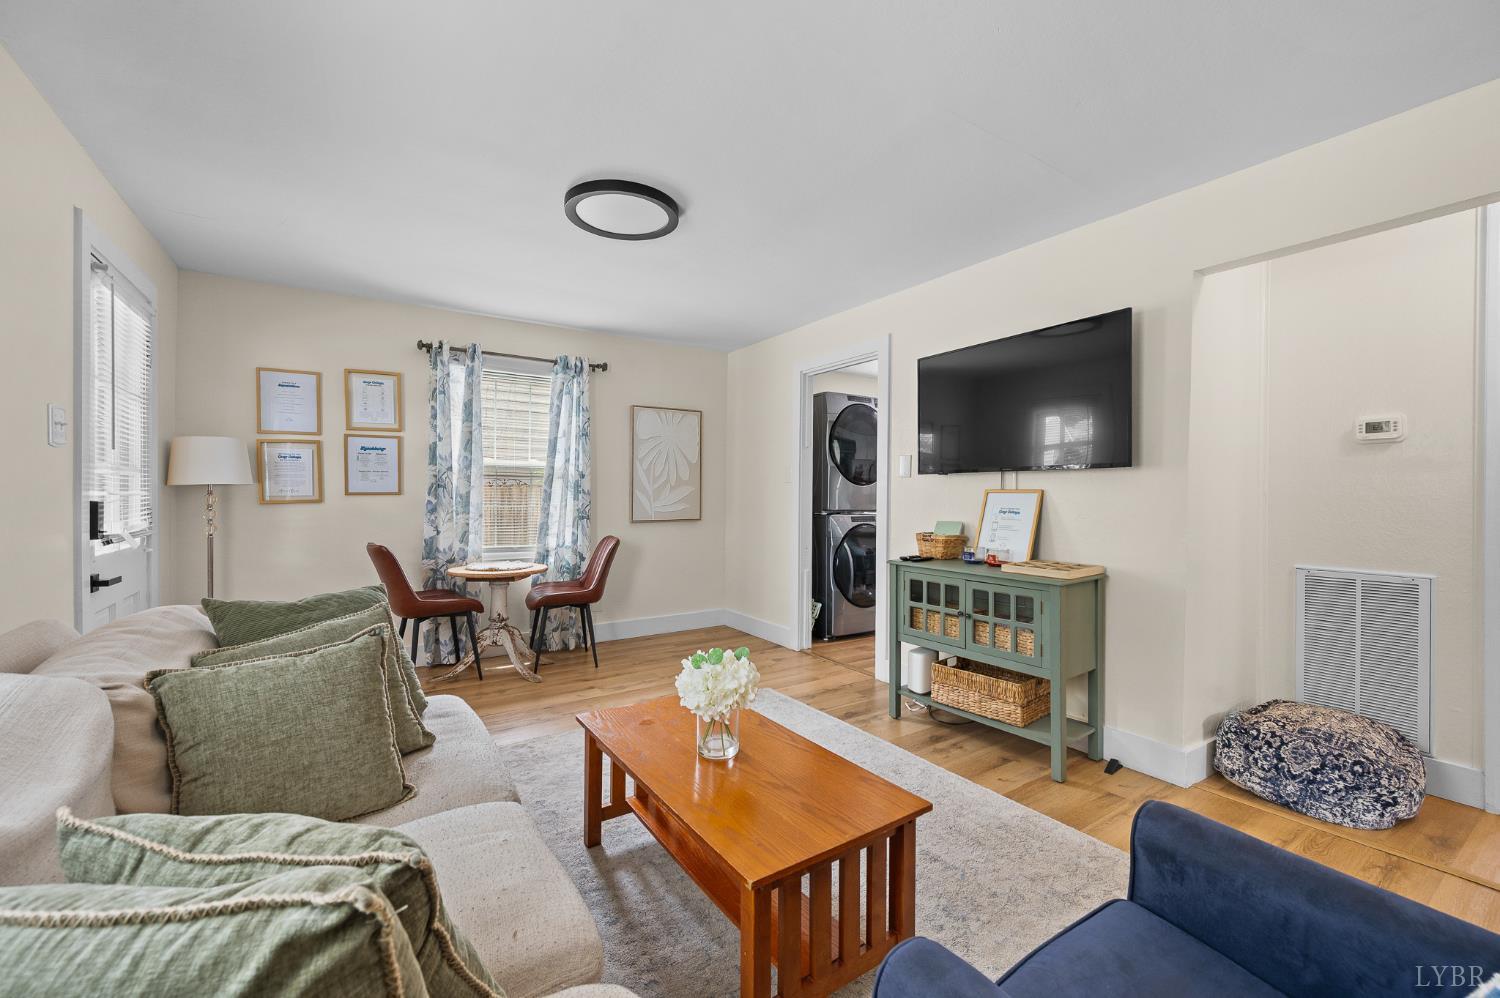
Living room with a wall-mounted television, hardwood floors, and a dining nook beside the windows.
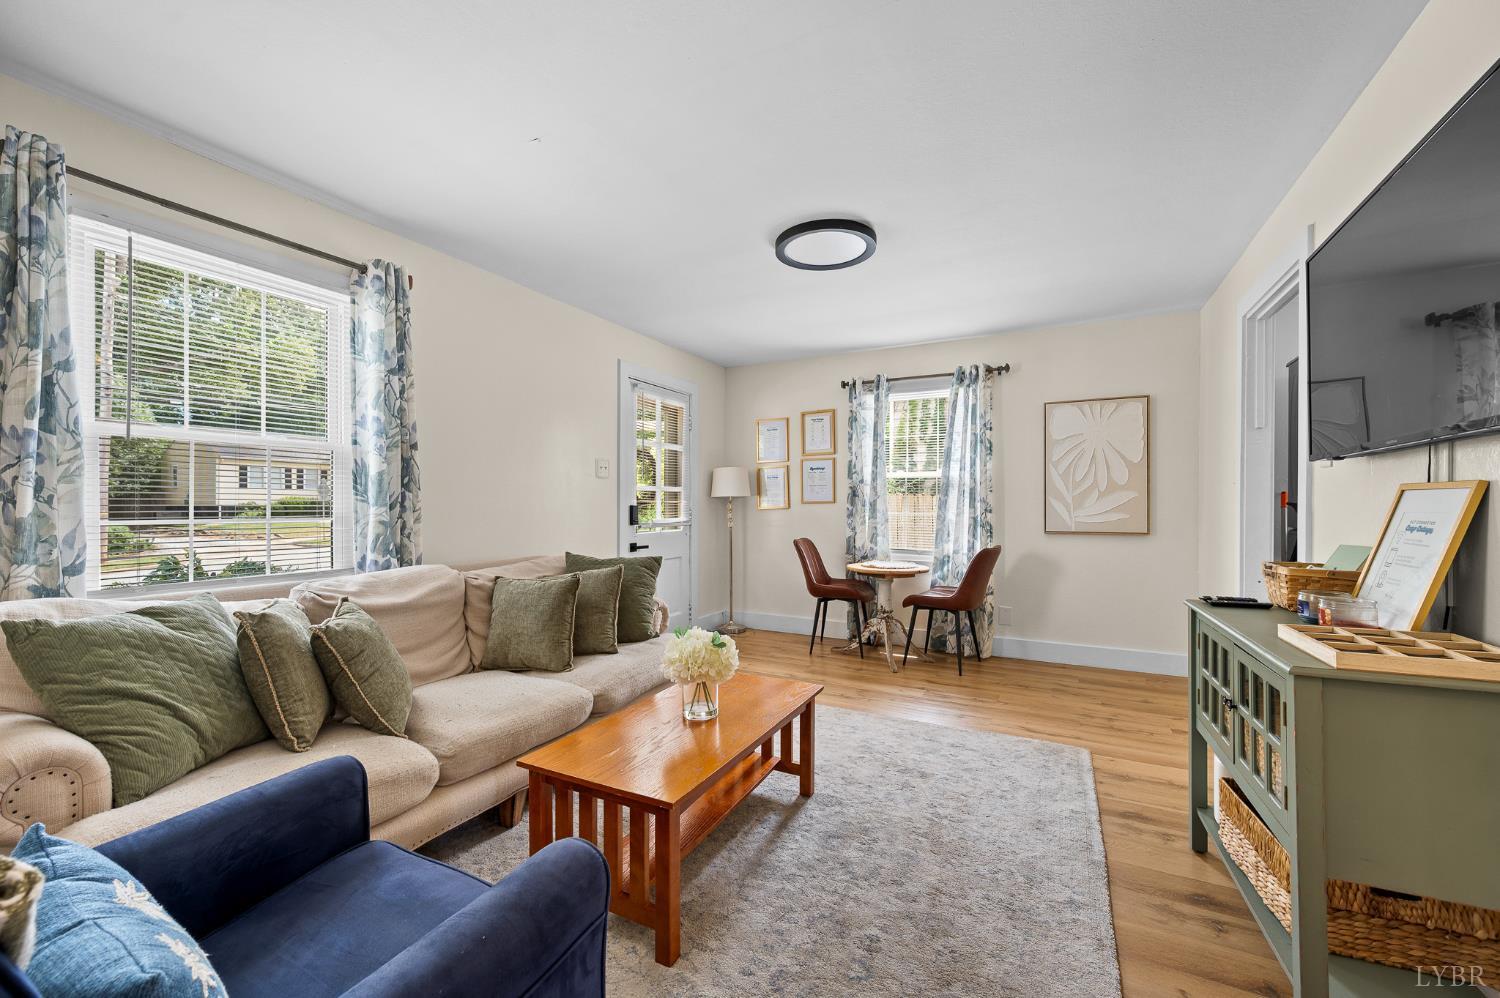
Furnished living room with a beige sofa, navy armchair, hardwood floors, and a small dining nook.
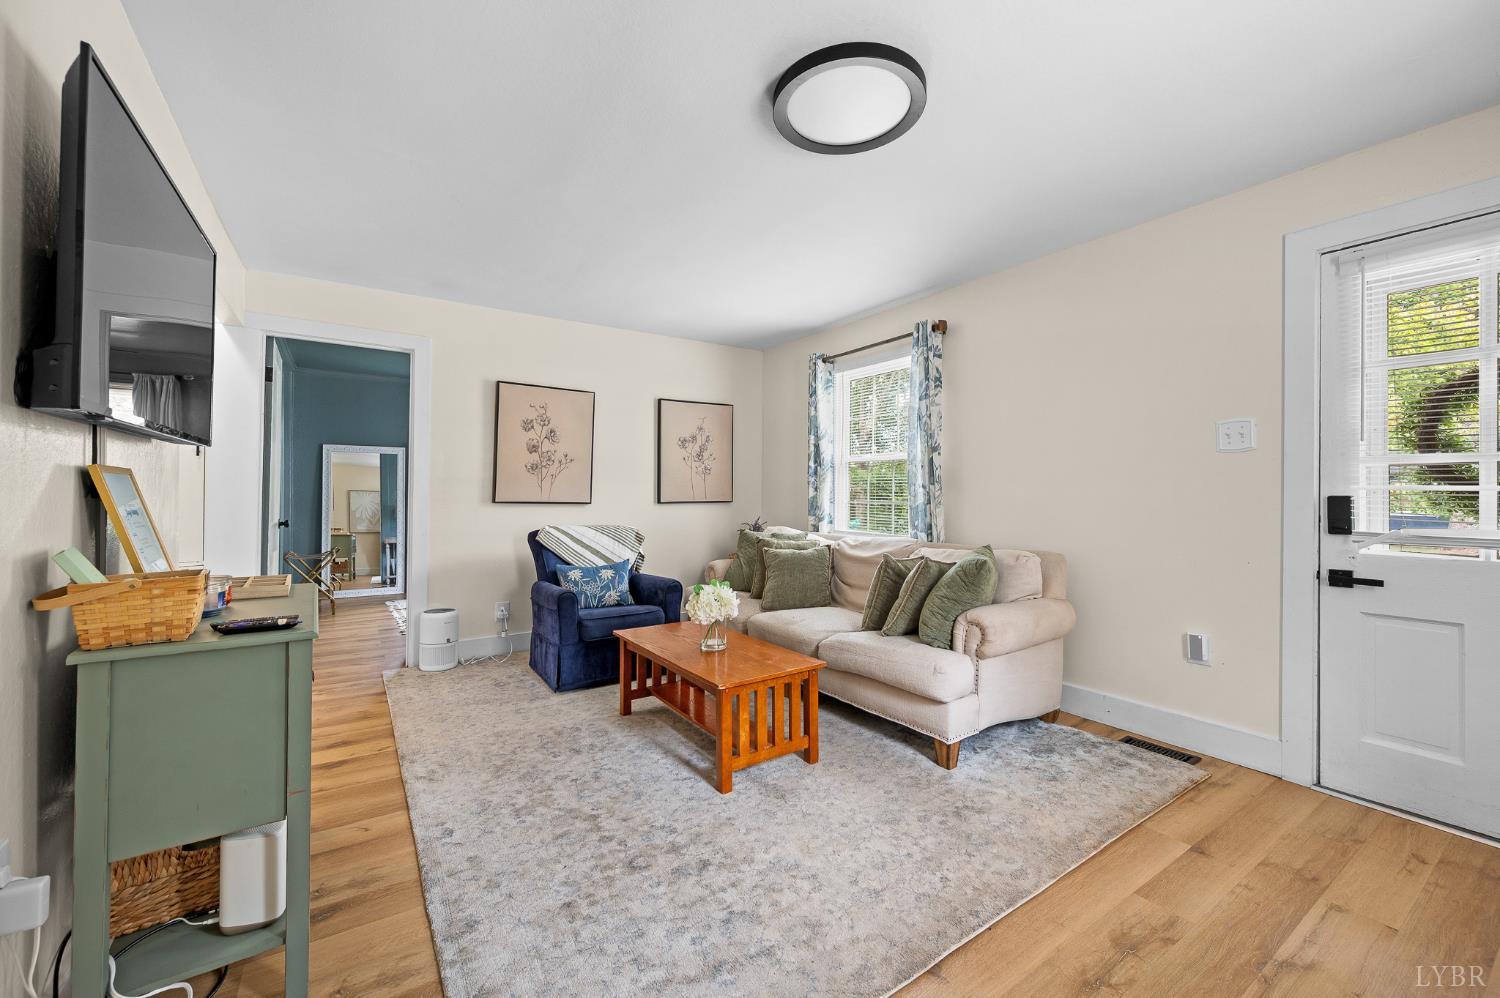
Living room with beige sofa, blue armchair, wood coffee table, and wall-mounted television.
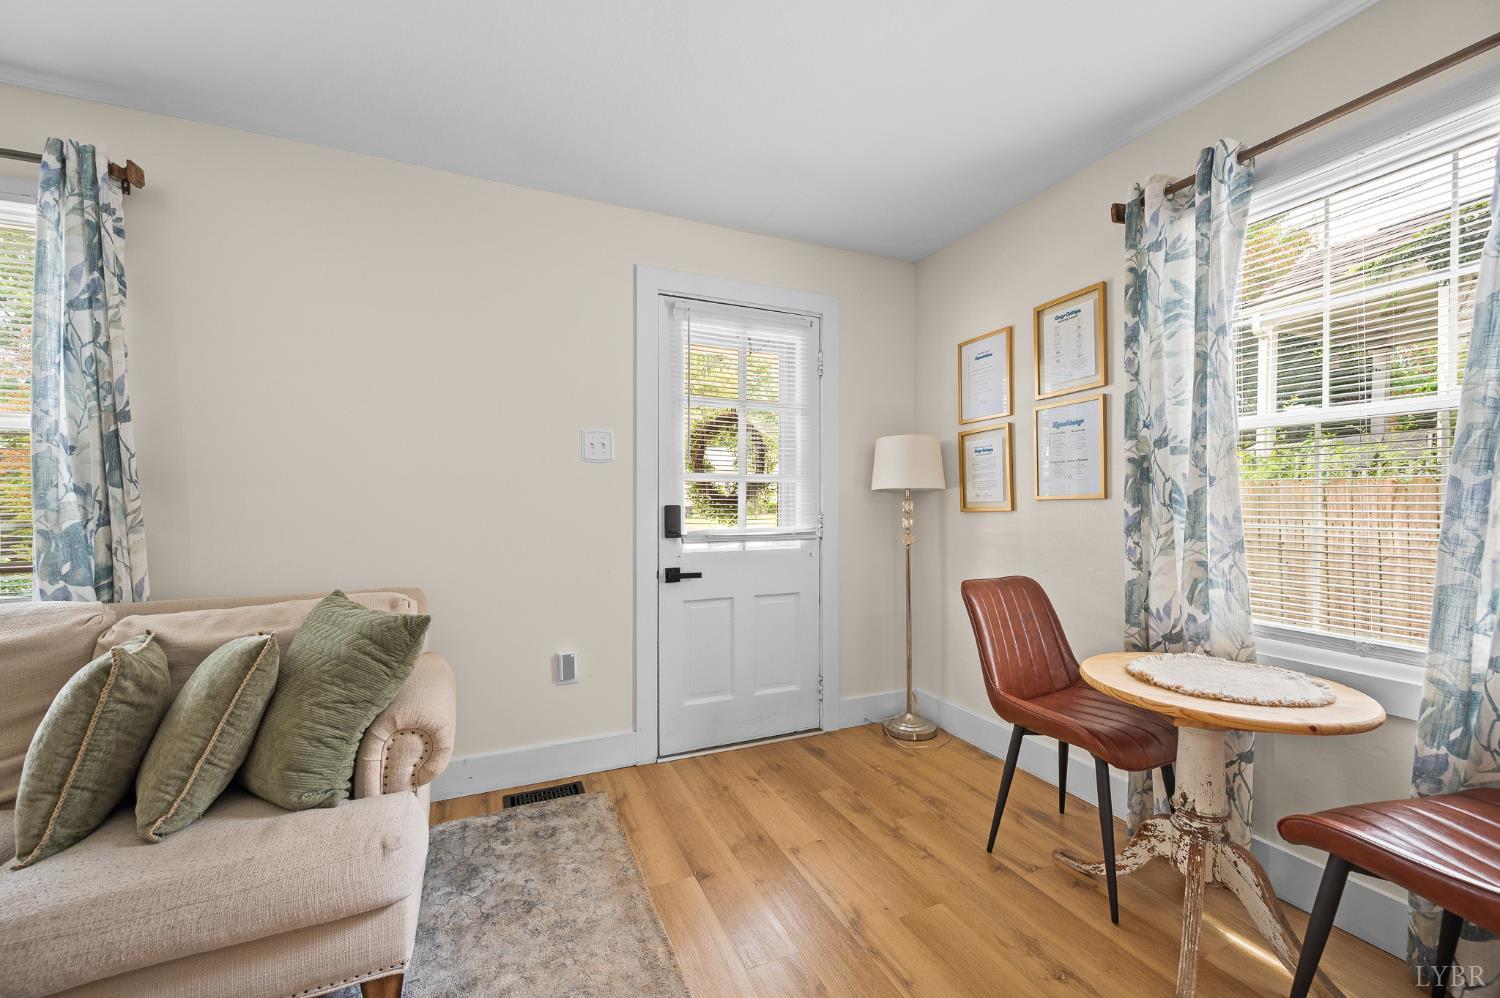
Living room with a white entry door, beige sofa, and round table beside large curtained windows.
Kitchen with white cabinetry, wood countertops, stainless steel appliances, and hardwood floors.
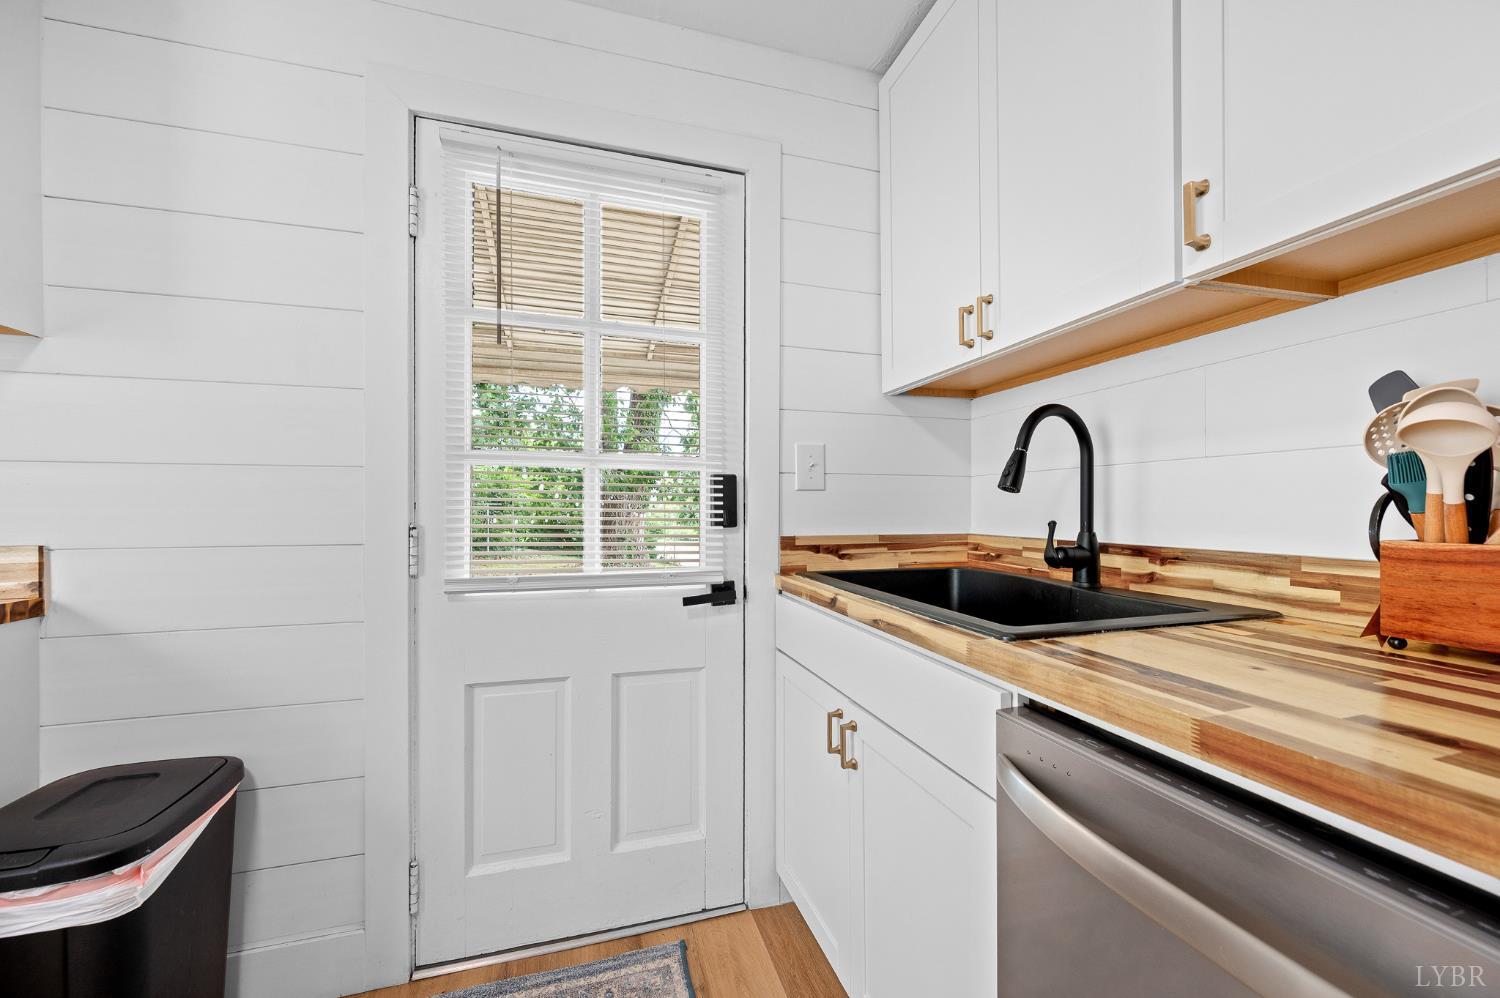
Kitchen with butcher-block counters, black sink, white cabinets, and a glass-paneled back door.
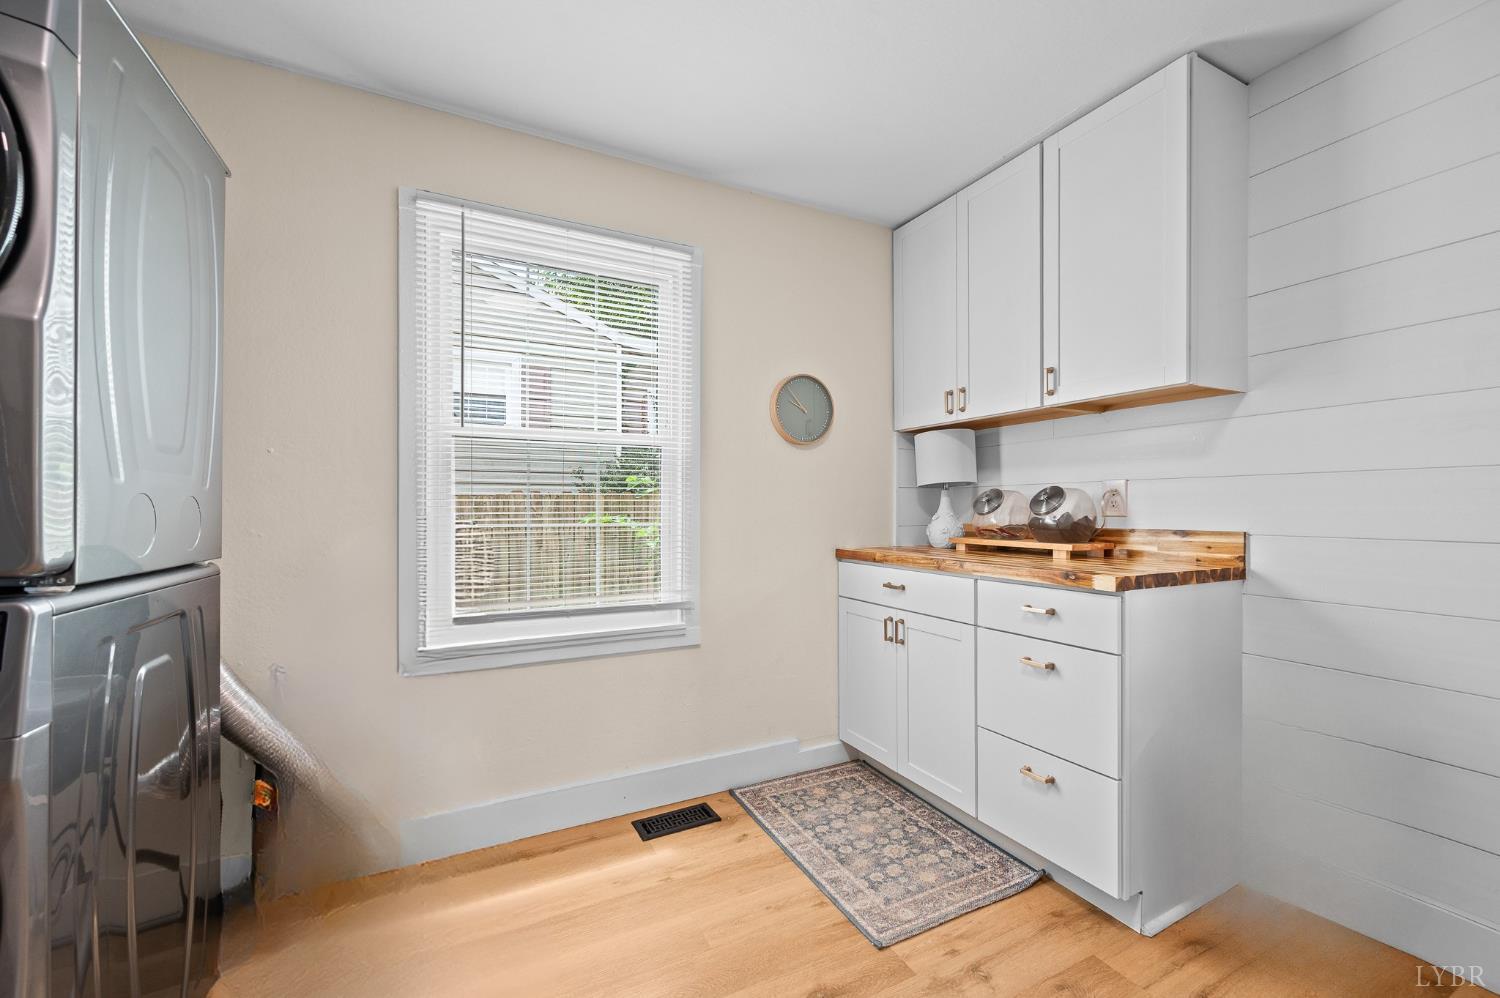
Laundry room with stacked washer and dryer beside white cabinets and a butcher-block counter.
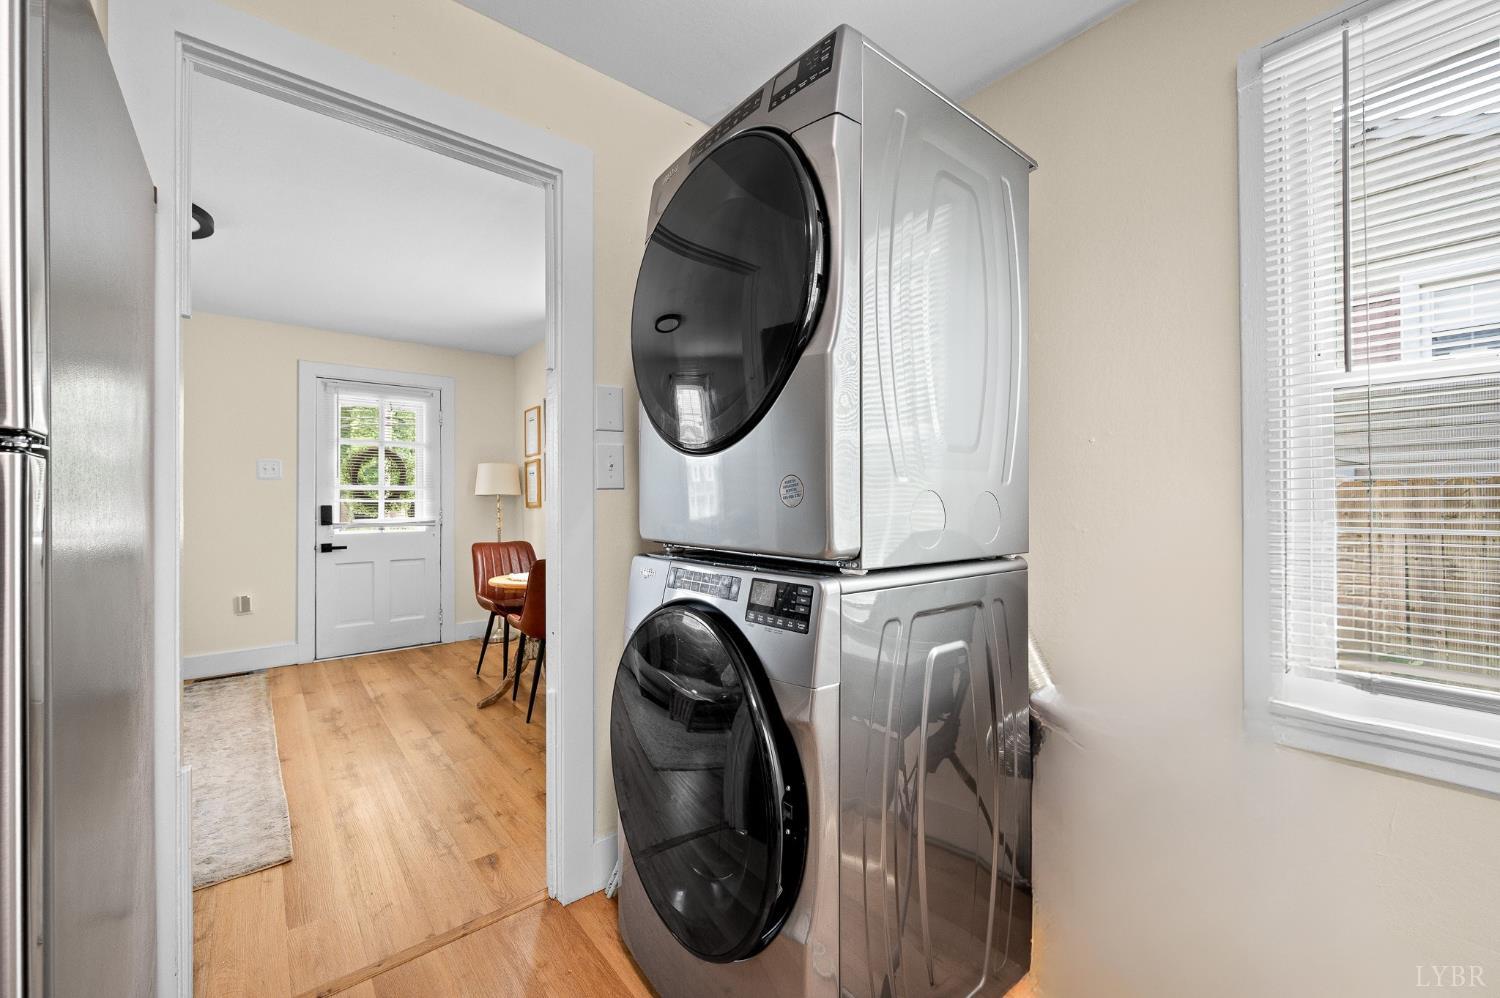
Laundry area with stacked stainless-steel washer and dryer beside a window with white blinds.
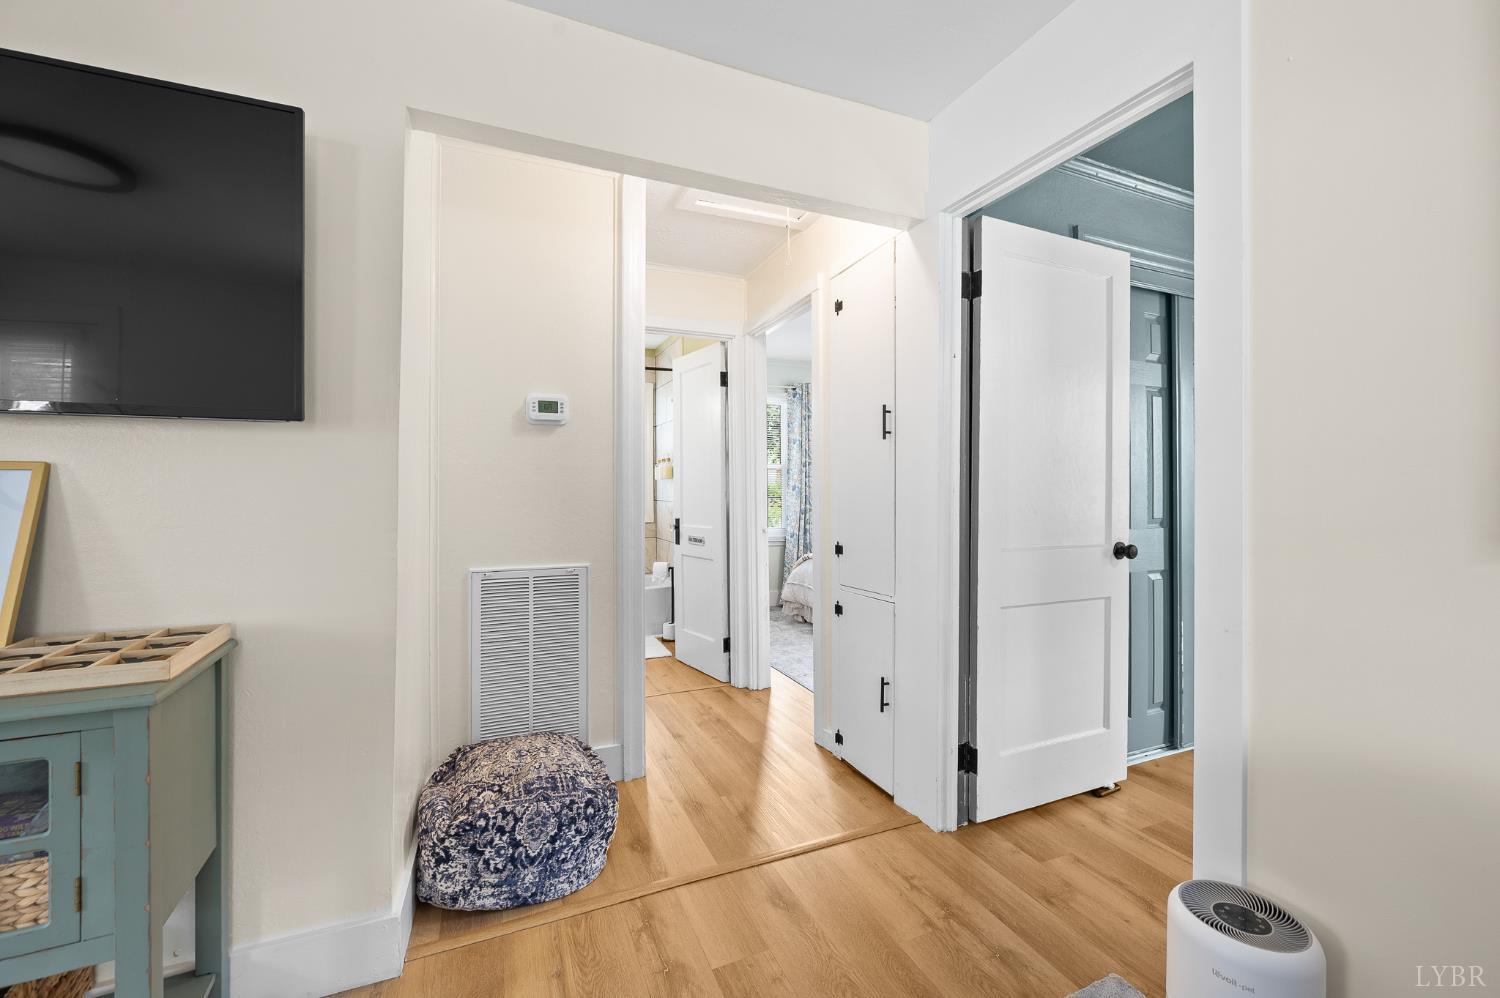
Hallway with light hardwood floors, open white doors, and a wall-mounted television
Bedroom with a blue quilted bed, blue-green walls, and tall curtained windows.
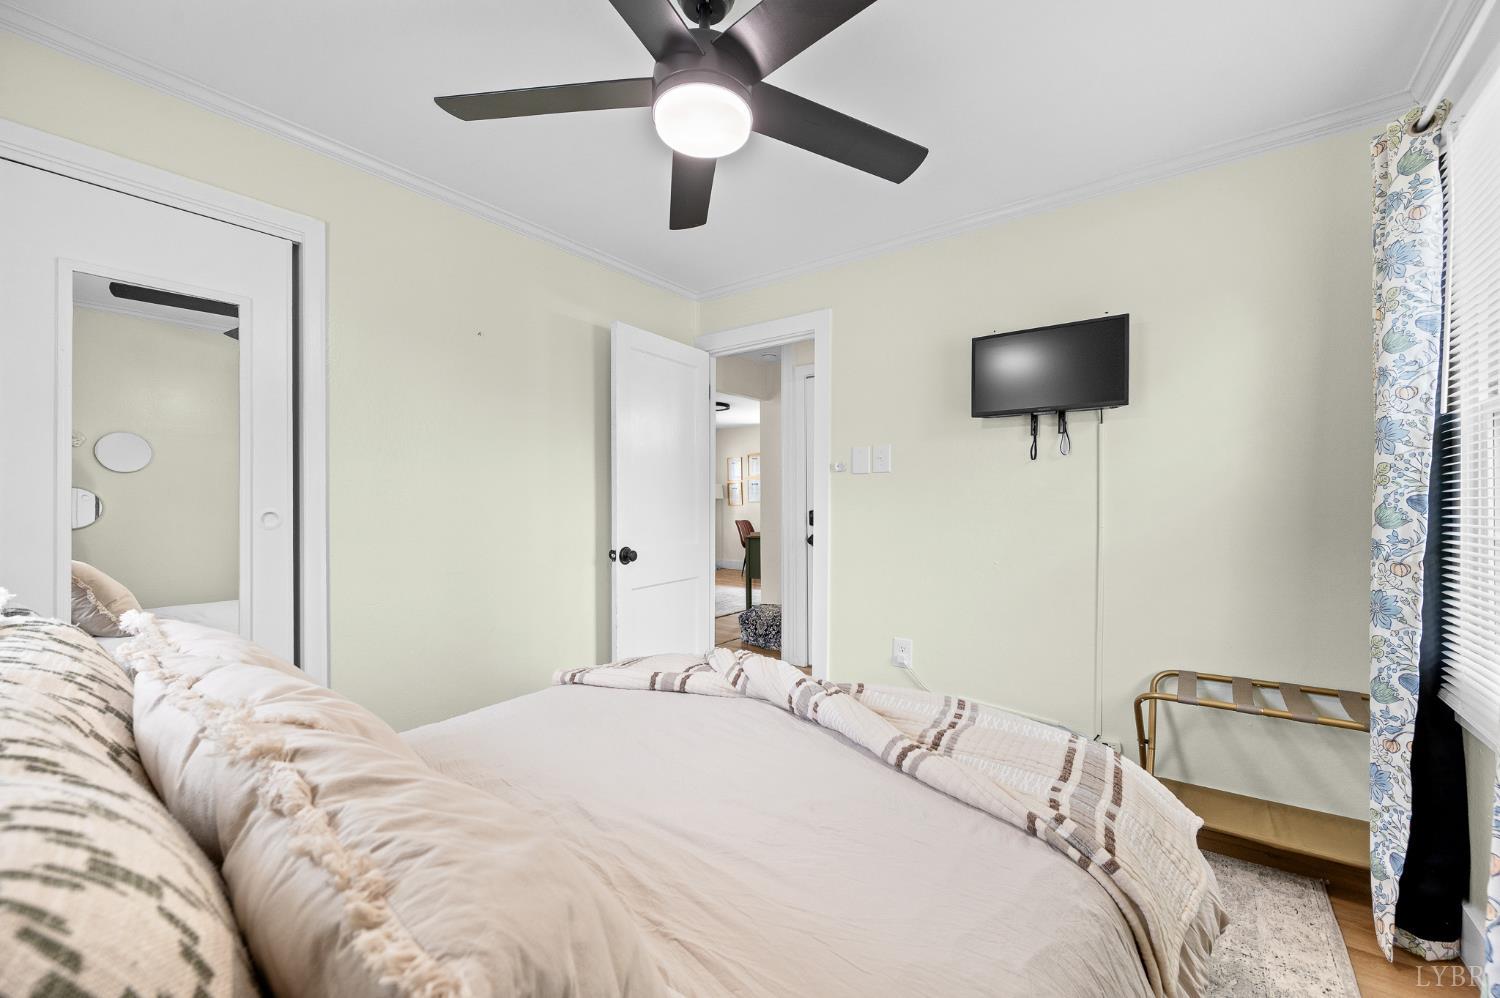
Bedroom with a large bed, ceiling fan, wall-mounted television, and mirrored closet doors.
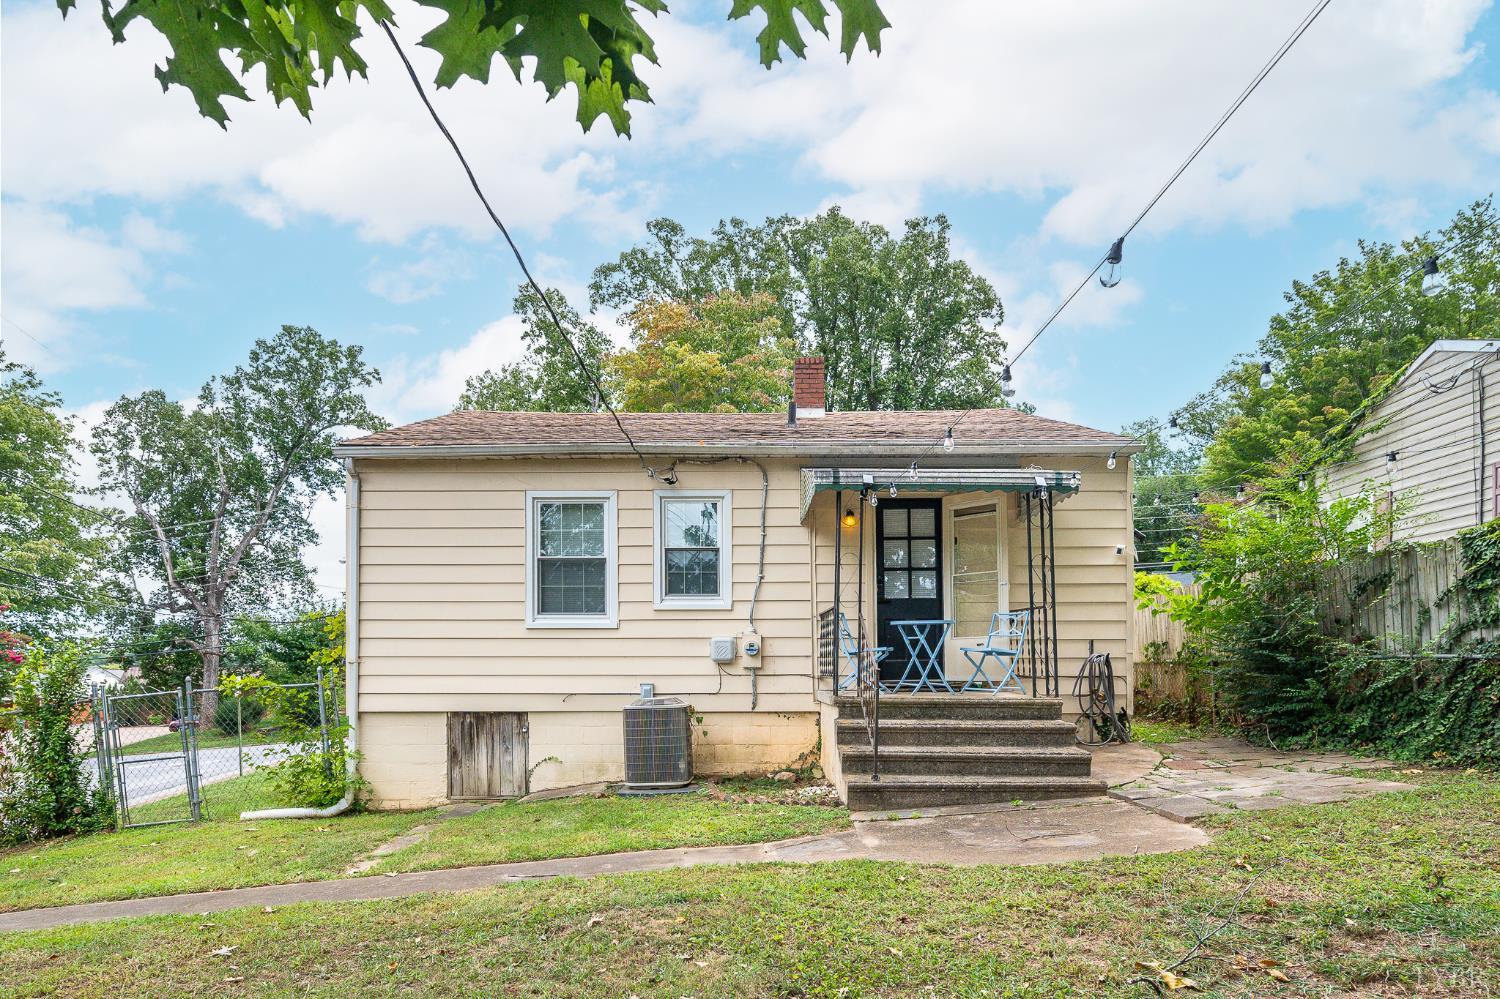
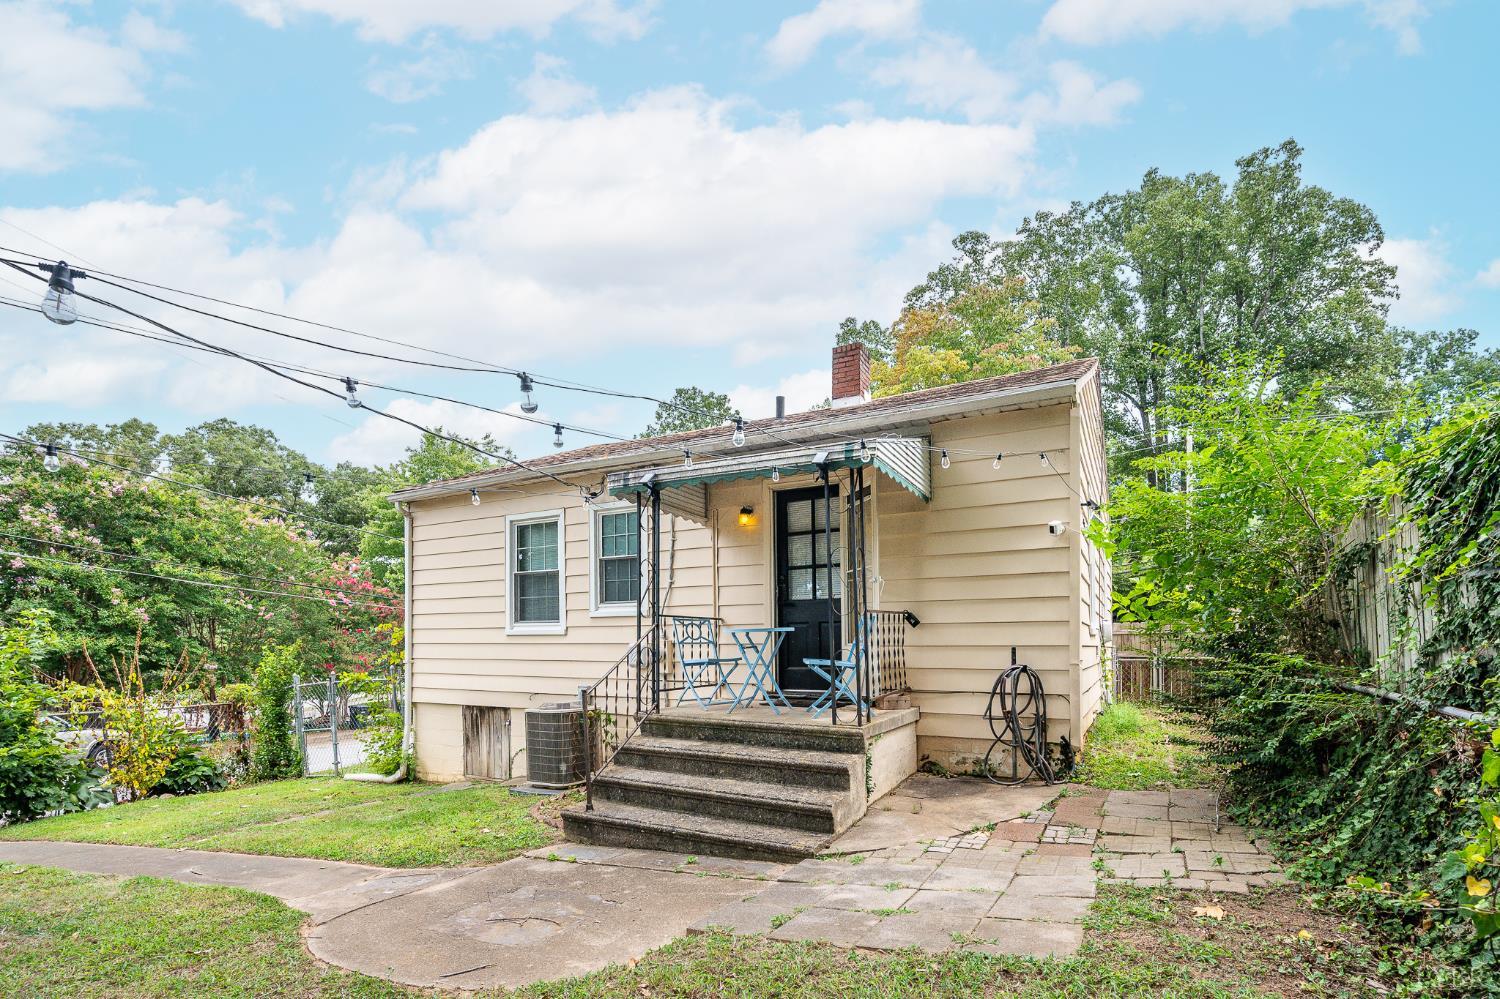
Rear of a beige house with a covered porch, blue patio chairs, and concrete steps.
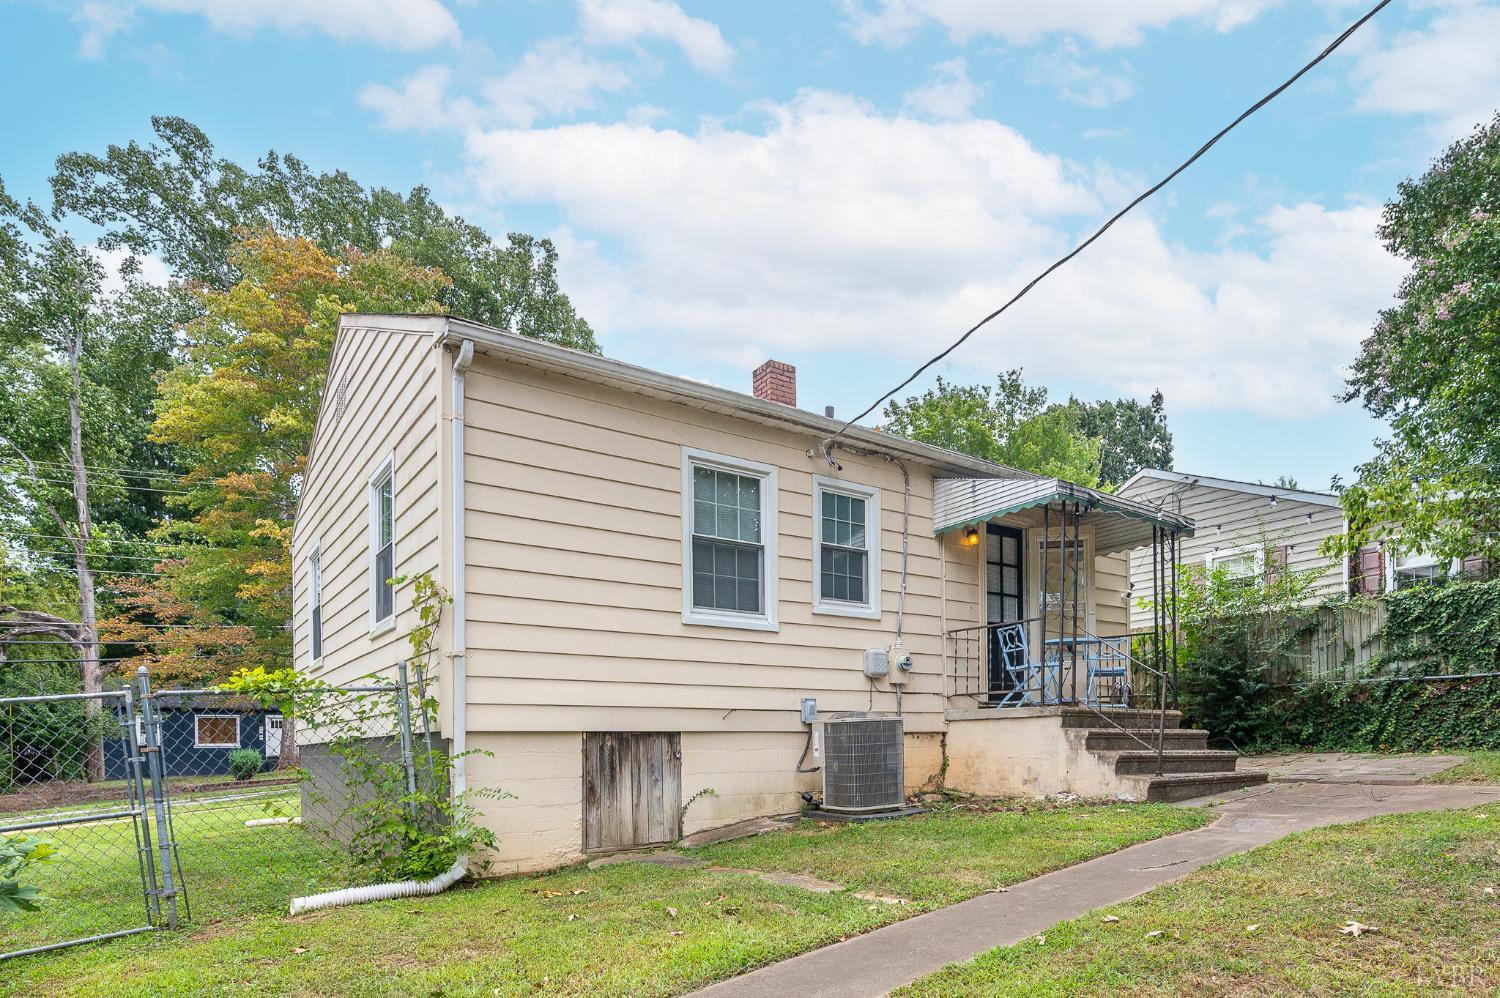
Beige-sided house with a covered entry, concrete steps, and fenced lawn.
Beige single-story house with a covered patio, blue outdoor seating, and concrete steps.
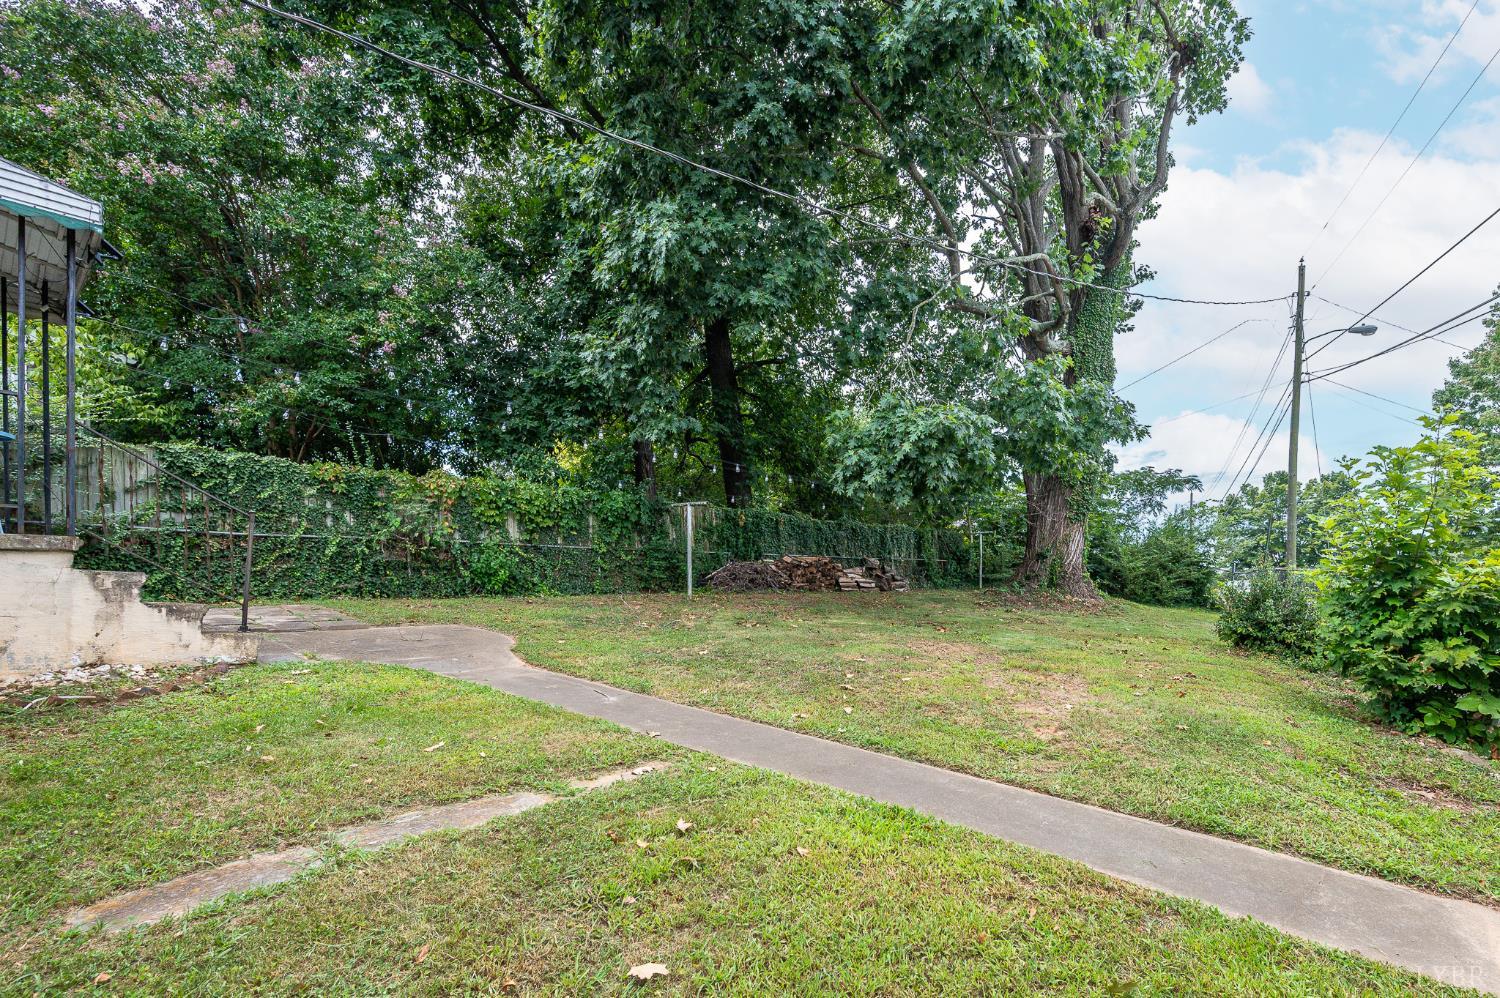
Grassy side yard with a curving concrete walkway, mature trees, and a fenced boundary.
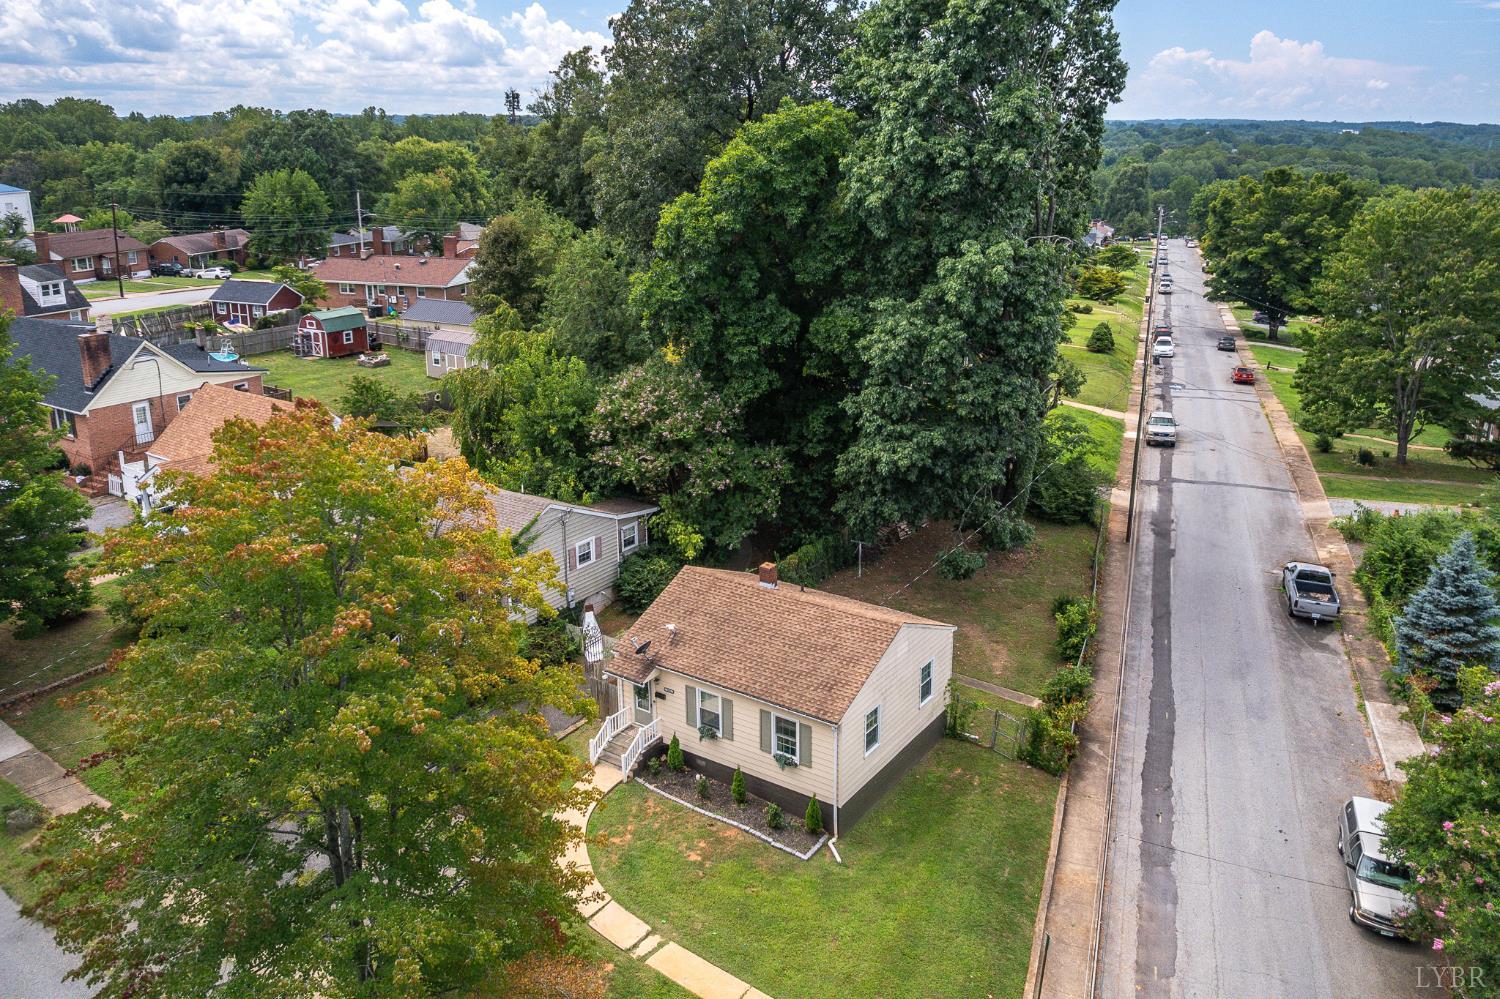
Aerial view of a beige house beside a tree-lined residential street.
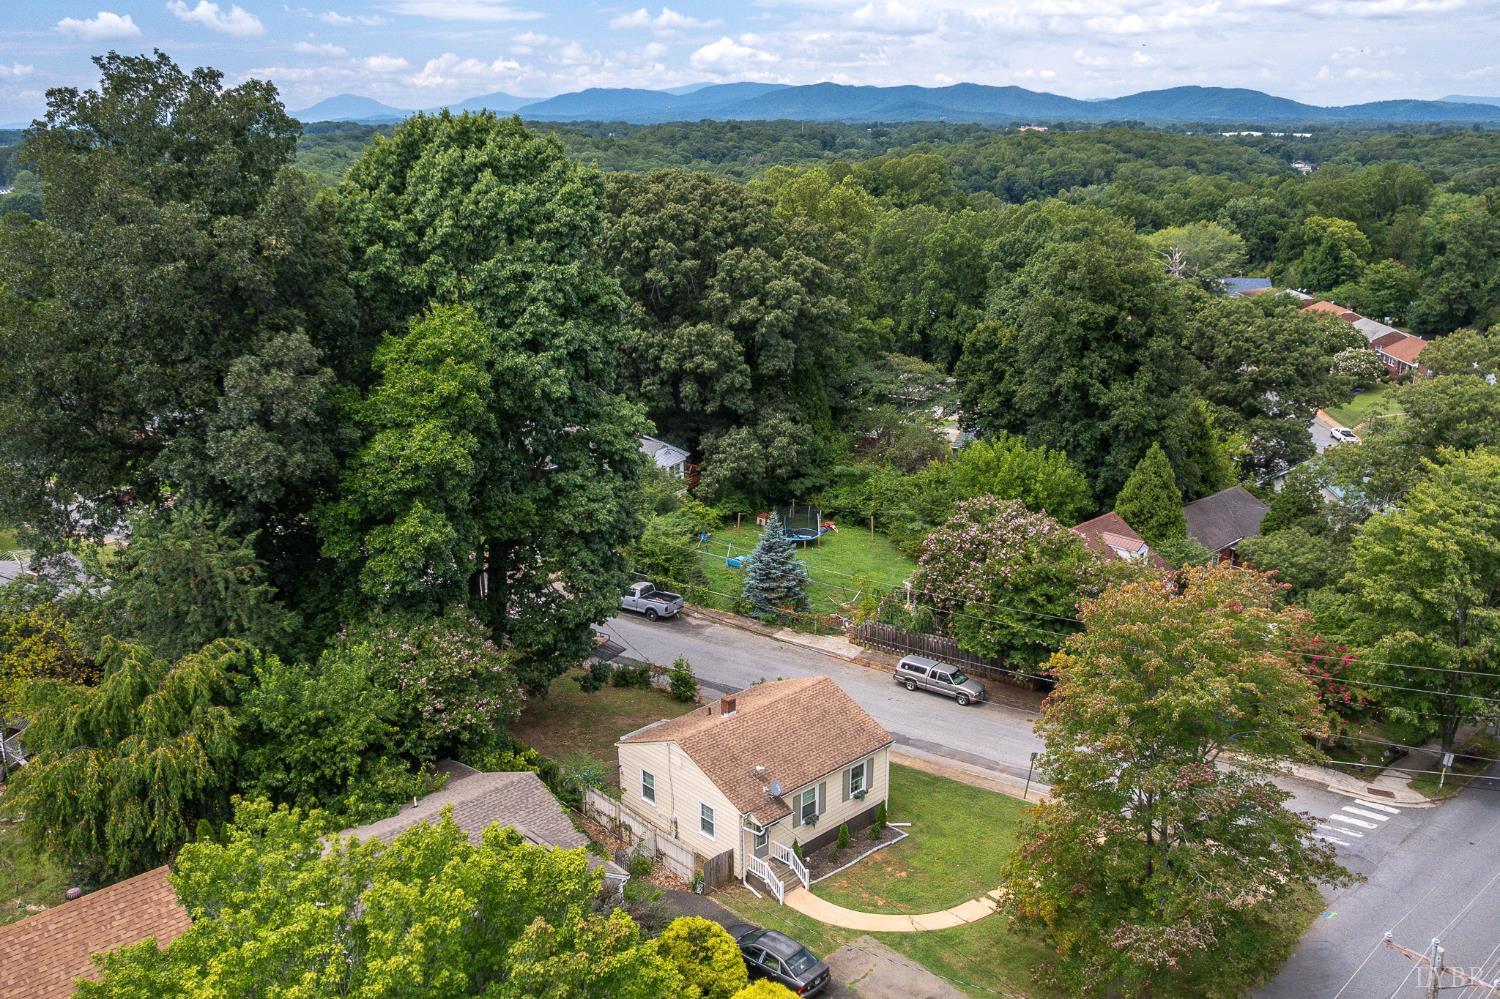
Aerial view of a house among trees, with neighborhood rooftops and distant mountains.
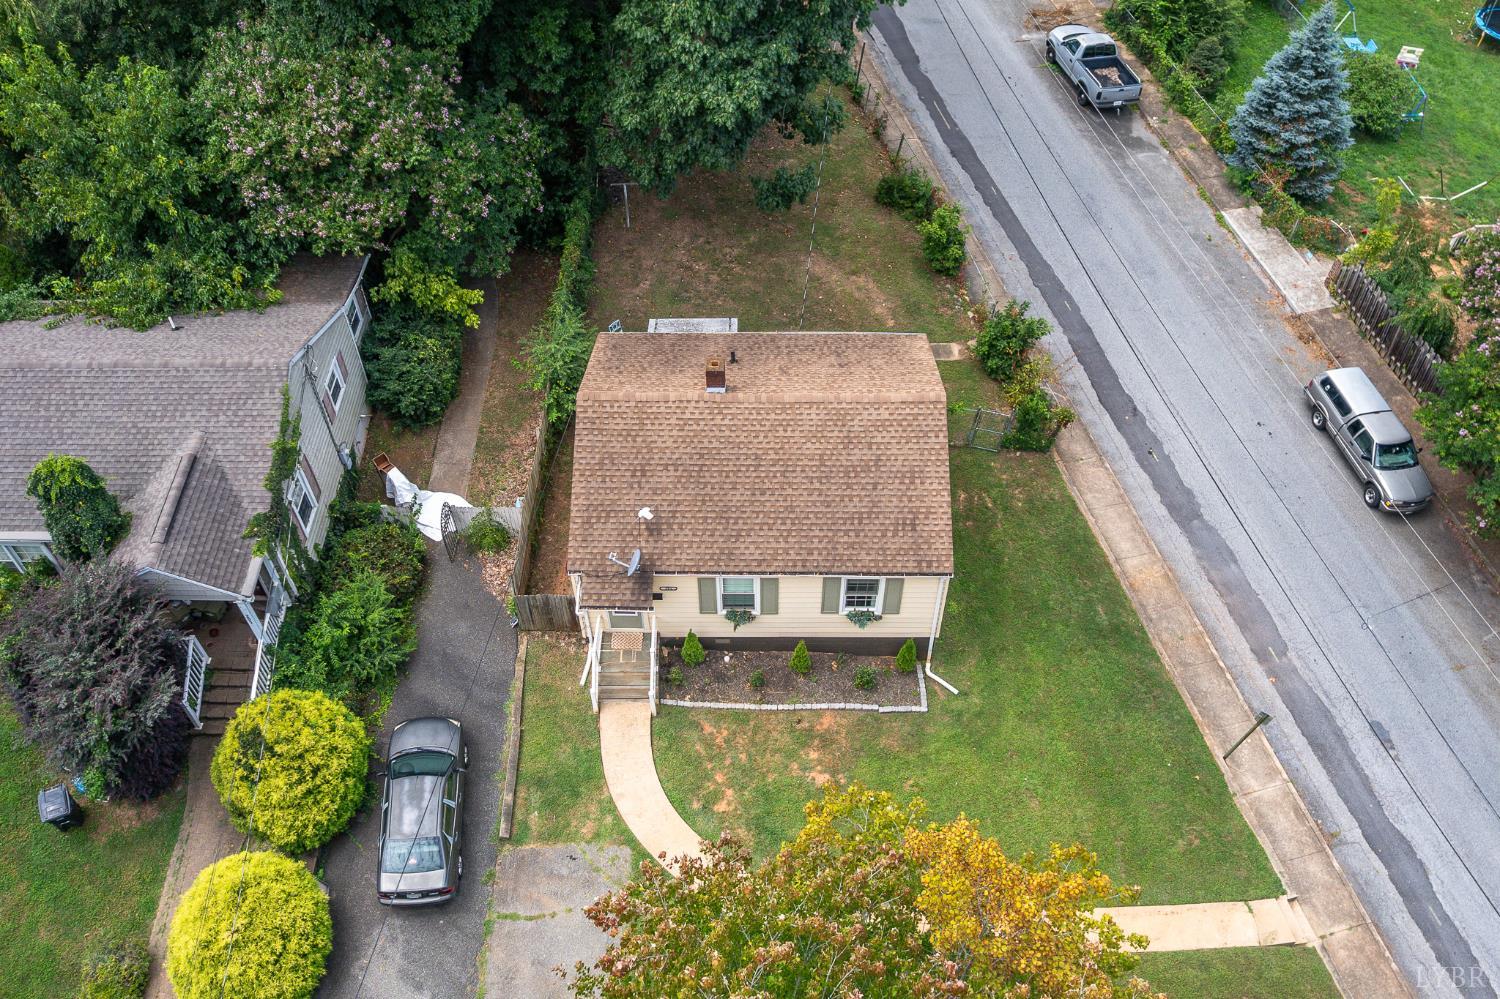
Aerial view of a beige house with a brown roof, front lawn, and curved walkway beside the street.
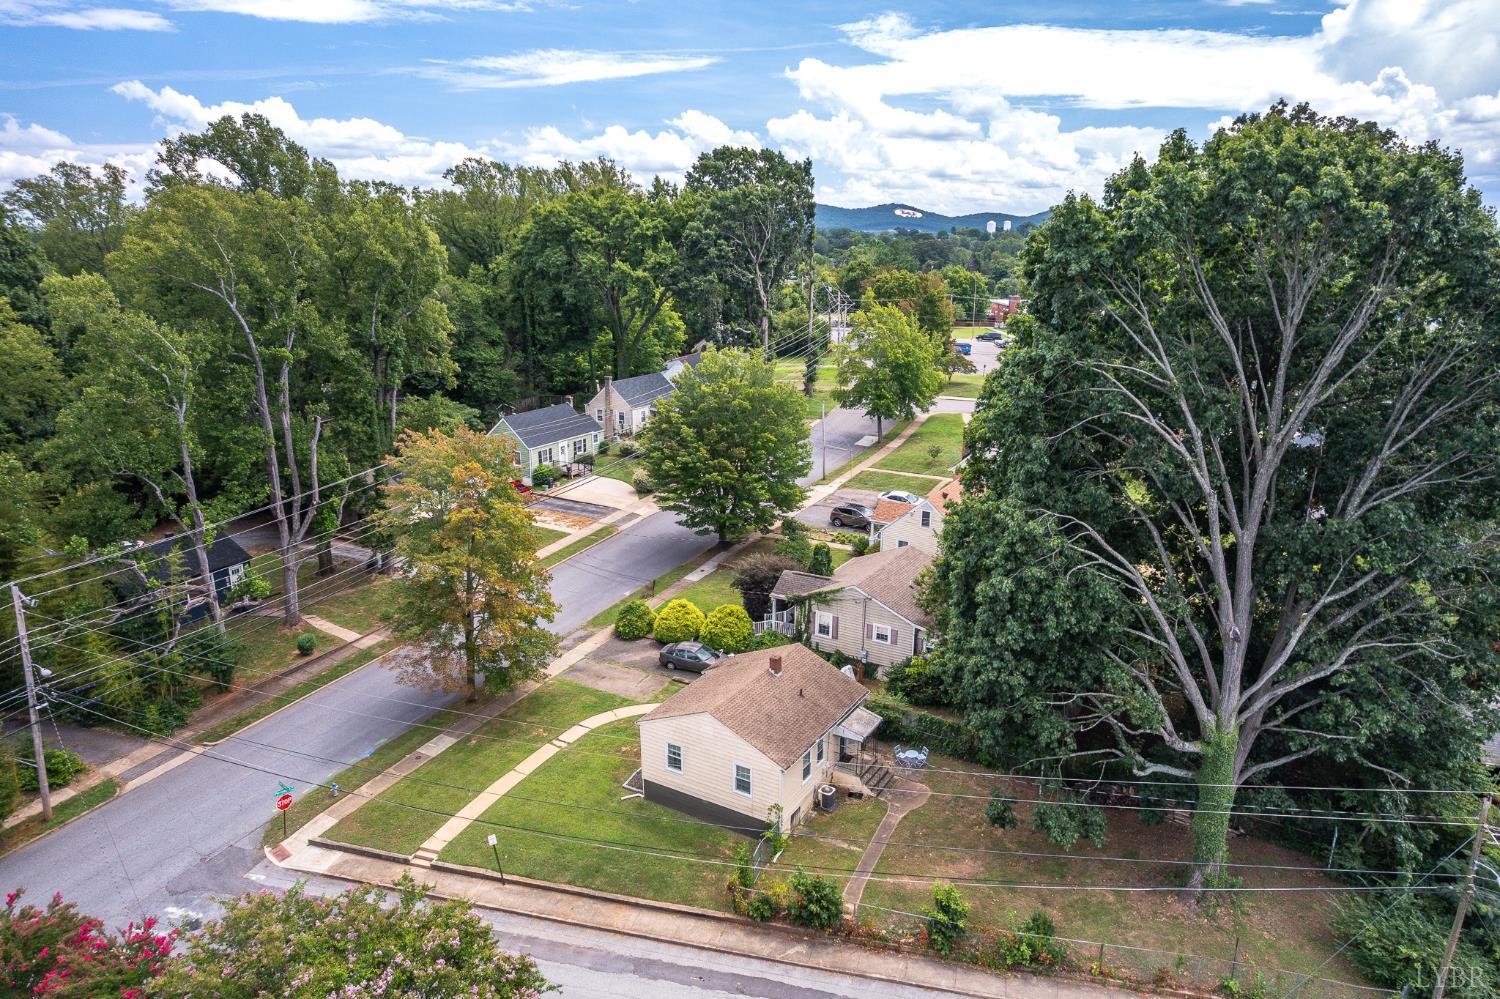
Aerial view of a tree-lined residential street with detached homes and distant mountain ridges.
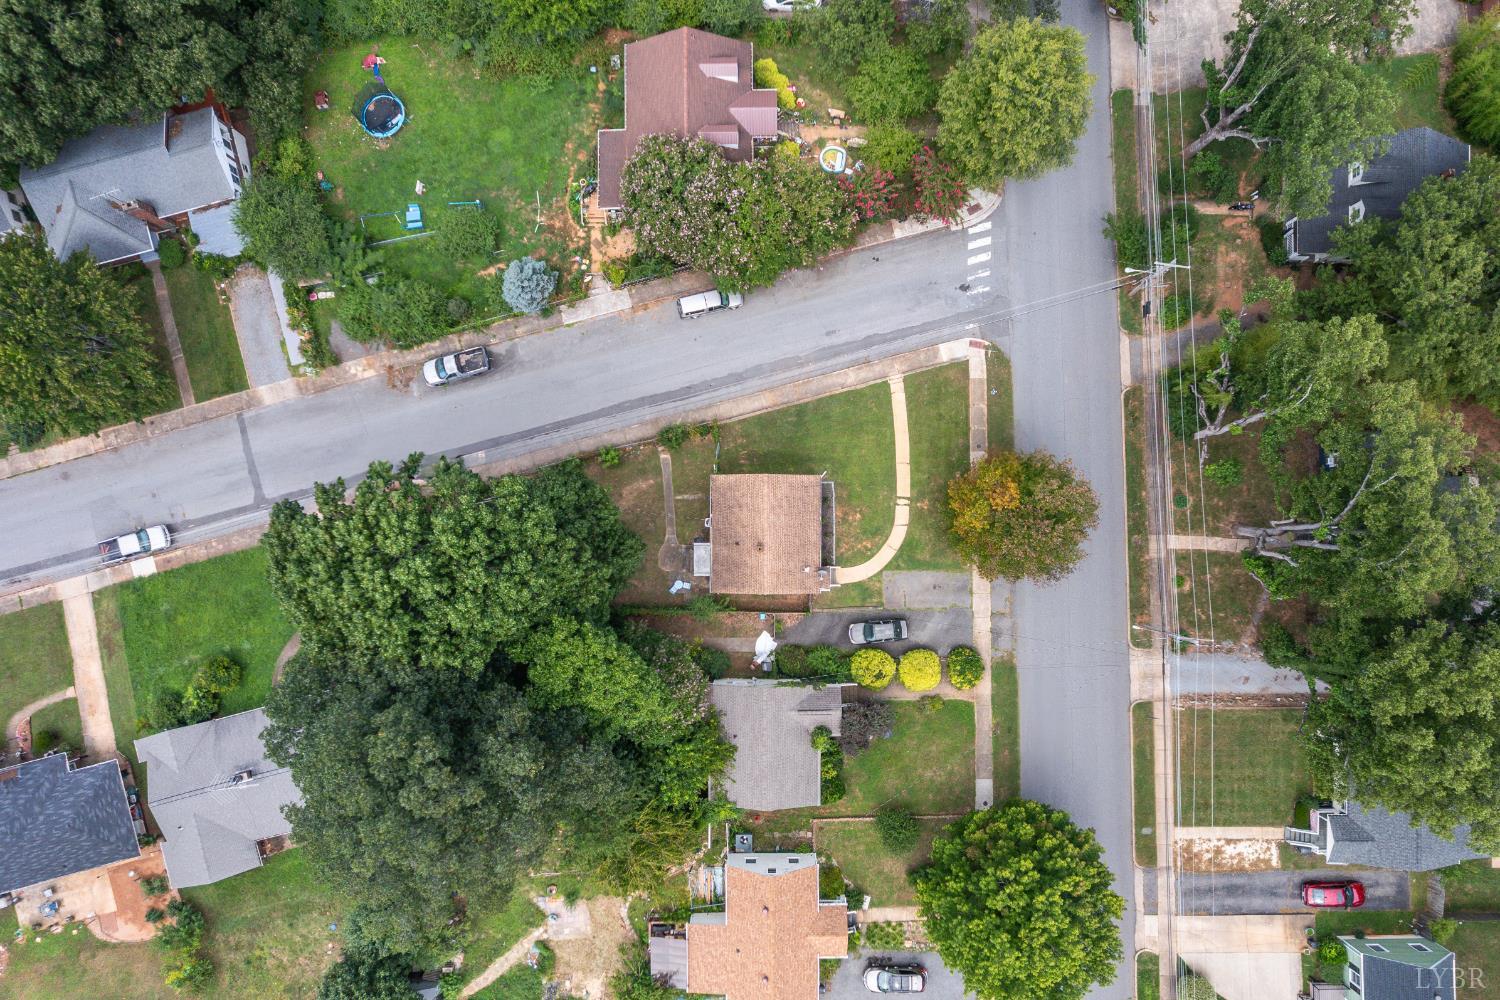
Aerial view of a residential property and surrounding homes at a neighborhood intersection.
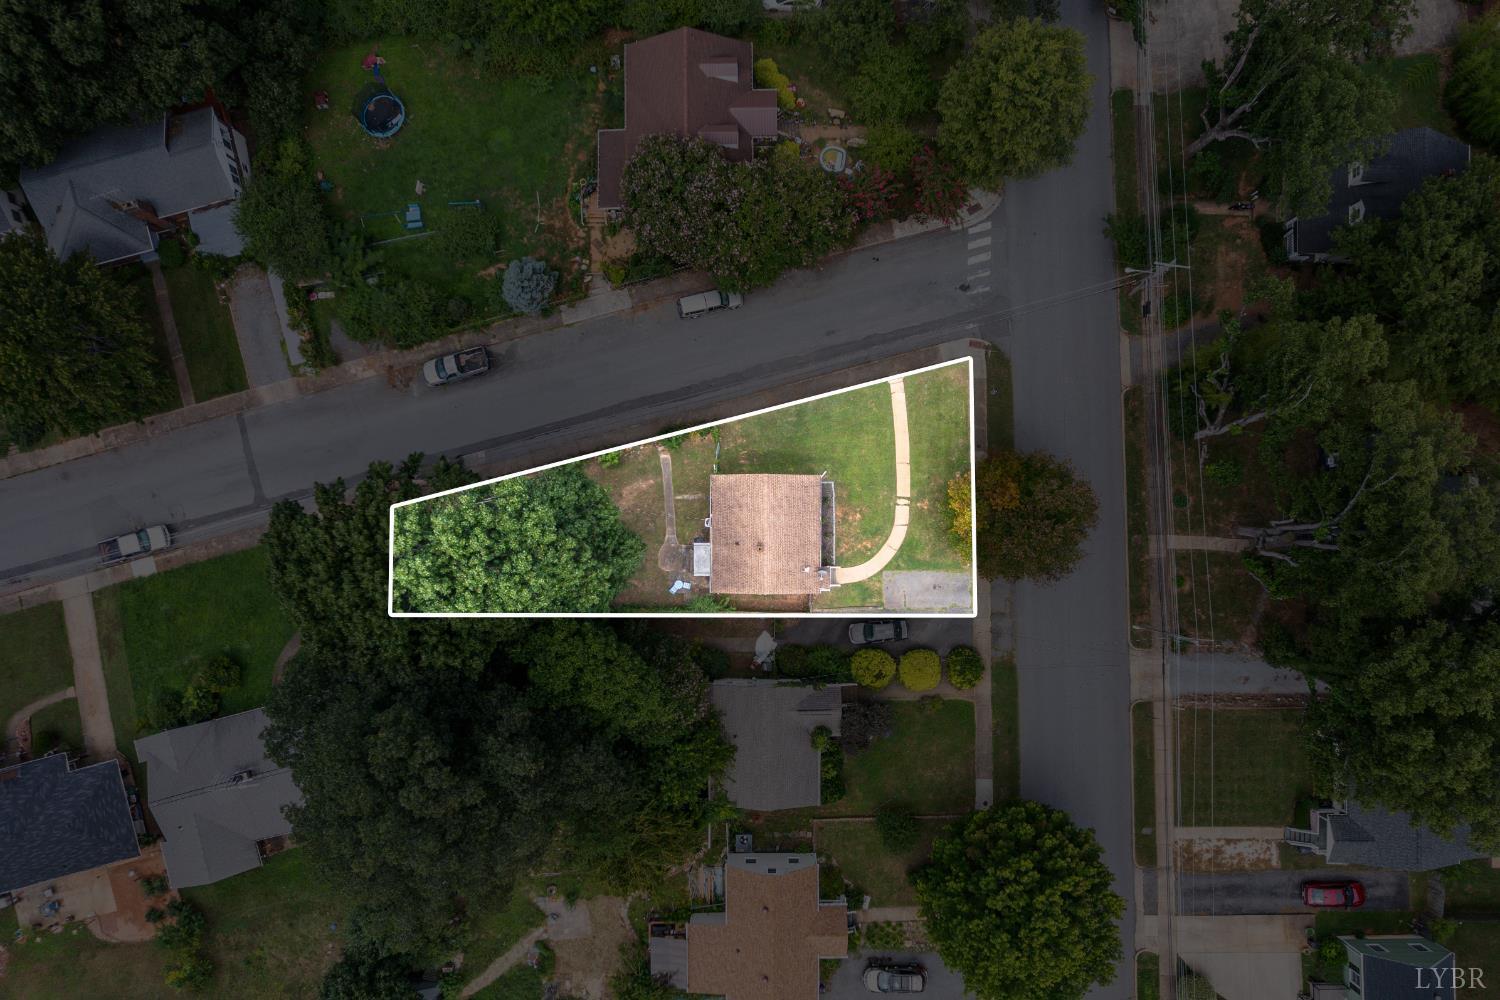
Aerial view of a house and its outlined lot at a street corner, with lawn and a mature tree.
Single-story beige house with green shutters, front steps, and a curved walkway across the lawn.
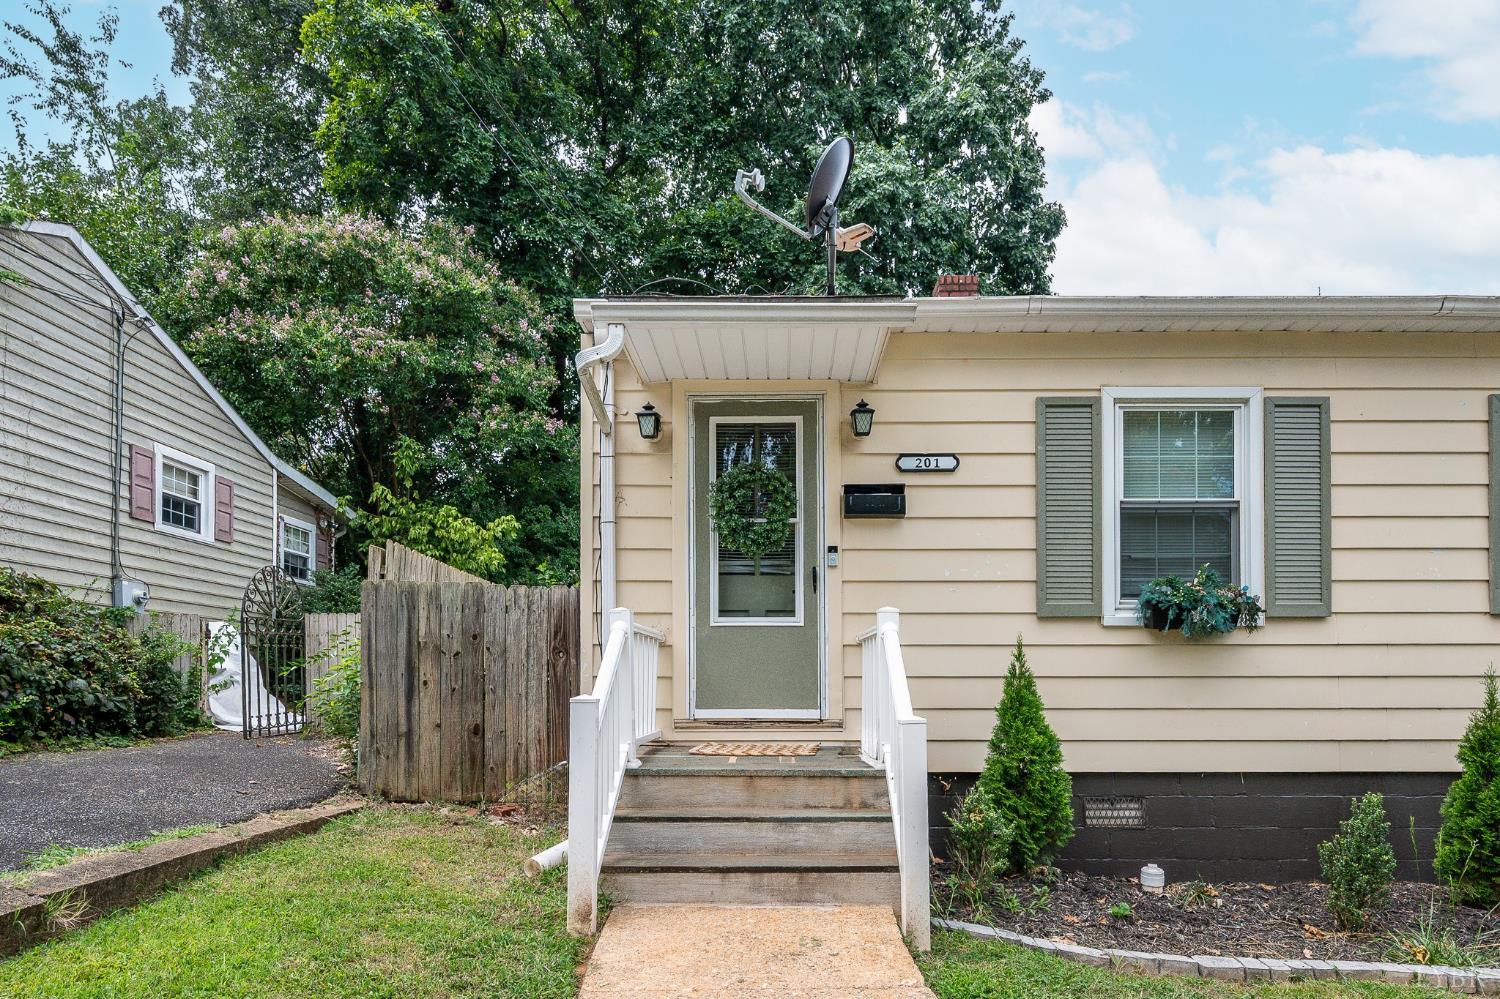
Single-story beige home with a green front door, white-railed steps, and a flower box beneath the window.
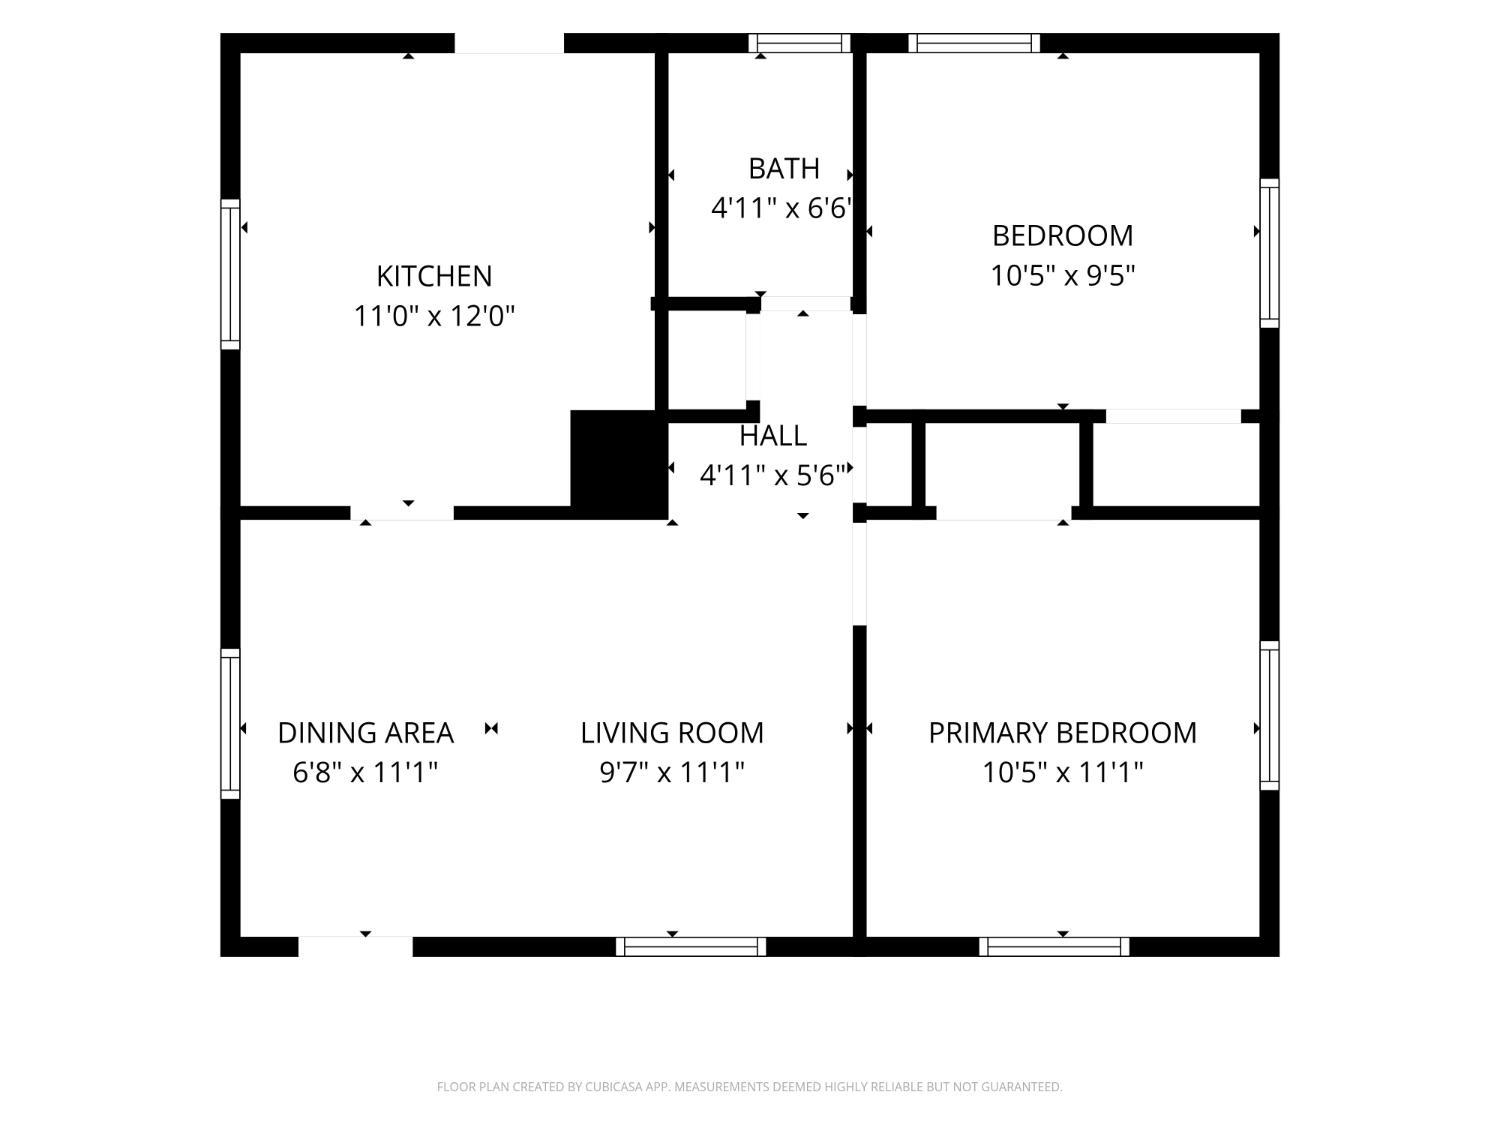
Floor plan showing the kitchen, bath, two bedrooms, hall, dining area, and living room with dimensions.
SEE ALL PHOTOS
Beige single-story house with green shutters, white entry railings, and a curved walkway across the lawn.
Kitchen with white cabinetry, butcher-block counters, and a glass-paned back door.
Bedroom with a white bed, floral curtains, teal bedside lamps, and a dark ceiling fan.
Bathroom with marble-look tile, a white tub and shower, and a compact vanity beneath open towel shelves.
Furnished living room with a cream sectional, blue armchair, and wall-mounted television.
Bedroom with a blue quilted bed, blue-green walls, and a ceiling fan with light.
Beige single-story house with white-railed front steps, mature trees, and a small lawn.
Beige single-story house with pale green shutters, front steps, and a curved walkway across the lawn.
Living room with a wall-mounted television, hardwood floors, and a dining nook beside the windows.
Furnished living room with a beige sofa, navy armchair, hardwood floors, and a small dining nook.
Living room with beige sofa, blue armchair, wood coffee table, and wall-mounted television.
Living room with a white entry door, beige sofa, and round table beside large curtained windows.
Kitchen with white cabinetry, wood countertops, stainless steel appliances, and hardwood floors.
Kitchen with butcher-block counters, black sink, white cabinets, and a glass-paneled back door.
Laundry room with stacked washer and dryer beside white cabinets and a butcher-block counter.
Laundry area with stacked stainless-steel washer and dryer beside a window with white blinds.
Hallway with light hardwood floors, open white doors, and a wall-mounted television
Bedroom with a blue quilted bed, blue-green walls, and tall curtained windows.
Bedroom with a large bed, ceiling fan, wall-mounted television, and mirrored closet doors.
Rear of a beige house with a covered porch, blue patio chairs, and concrete steps.
Beige-sided house with a covered entry, concrete steps, and fenced lawn.
Beige single-story house with a covered patio, blue outdoor seating, and concrete steps.
Grassy side yard with a curving concrete walkway, mature trees, and a fenced boundary.
Aerial view of a beige house beside a tree-lined residential street.
Aerial view of a house among trees, with neighborhood rooftops and distant mountains.
Aerial view of a beige house with a brown roof, front lawn, and curved walkway beside the street.
Aerial view of a tree-lined residential street with detached homes and distant mountain ridges.
Aerial view of a residential property and surrounding homes at a neighborhood intersection.
Aerial view of a house and its outlined lot at a street corner, with lawn and a mature tree.
Single-story beige house with green shutters, front steps, and a curved walkway across the lawn.
Single-story beige home with a green front door, white-railed steps, and a flower box beneath the window.
Floor plan showing the kitchen, bath, two bedrooms, hall, dining area, and living room with dimensions.
Sold

201 Perrymont Avenue

201 Perrymont Avenue, Lynchburg, VA 24502

$185,000
Charming, fully renovated 2BR/1BA bungalow in Lynchburg's sought-after Perrymont neighborhood, currently a thriving Airbnb and a rare turnkey opportunity for first-time buyers or savvy investors. Inside, crisp white cabinetry, butcher block counters, and shiplap accents give the updated kitchen real character, while durable flooring and modern finishes keep it move-in ready. Enjoy a fenced backyard, off-street parking, and an unbeatable location just a 5-minute walk to University of Lynchburg and minutes to Liberty University. Low-maintenance, high-charm, and full of possibility, whether it's your first home or your next income property, this one checks every box. Schedule your showing today!

2
beds

1
bath

699 Sq.Ft. LIVING AREA

6,329.27 Sq.Ft. lot

Jordan Smith

Jordan Smith

Features & Amenities

Interior

  • total bedrooms2
  • Total bathroom1
  • full bathroom1
  • Laundry room Main Level
  • Flooring Vinyl Plank
  • APPLIANCES Dishwasher, Electric Range, Refrigerator, Electric Water Heater
  • other interior Features Main Level Bedroom

Area & Lot

  • Status Sold
  • Date Sold October 16, 2026
  • Living Area699 Sq.Ft.
  • Total Area699 Sq.Ft.
  • Lot Area6,329.27 Sq.Ft.
  • MLS® ID369379
  • TypeResidential
  • YEAR BUILT1947
  • NeighborhoodLynchburg
  • Architecture StylesBungalow
  • Elementary SchoolPerrymont Elem
  • Middle SchoolPL Dunbar Midl
  • High SchoolHeritage High
  • School DistrictLynchburg

Exterior

  • STORIES1
  • water SourcePublic
  • roofShingle
  • HEAT TYPEHeat Pump, Hot Water-Elec
  • AIR CONDITIONINGHeat Pump
  • sewerPublic Sewer

Financial

  • Sales Price$185,000
  • Real Estate Tax $840/yr
  • Zoning R2

Lynchburg

Explore

Honest Guidance for Life’s Next Chapter

Jordan offers clear communication, local insight, and genuine support for buyers, sellers, and relocating families. When you are ready to move, she will be there to help you navigate the process without jargon or pressure.

Follow Me on Instagram