Leave a Message

Thank you for your message. I will be in touch with you shortly.

Explore Properties
2001 Overbrook Rd
2001 Overbrook Rd
2001 Overbrook Rd
2001 Overbrook Rd
2001 Overbrook Rd
2001 Overbrook Rd
2001 Overbrook Rd
2001 Overbrook Rd
2001 Overbrook Rd
2001 Overbrook Rd
2001 Overbrook Rd
2001 Overbrook Rd
2001 Overbrook Rd
2001 Overbrook Rd
2001 Overbrook Rd
2001 Overbrook Rd
2001 Overbrook Rd
2001 Overbrook Rd
2001 Overbrook Rd
2001 Overbrook Rd
2001 Overbrook Rd
2001 Overbrook Rd
2001 Overbrook Rd
2001 Overbrook Rd
2001 Overbrook Rd
SEE ALL PHOTOS
2001 Overbrook Rd
2001 Overbrook Rd
2001 Overbrook Rd
2001 Overbrook Rd
2001 Overbrook Rd
2001 Overbrook Rd
2001 Overbrook Rd
2001 Overbrook Rd
2001 Overbrook Rd
2001 Overbrook Rd
2001 Overbrook Rd
2001 Overbrook Rd
2001 Overbrook Rd
2001 Overbrook Rd
2001 Overbrook Rd
2001 Overbrook Rd
2001 Overbrook Rd
2001 Overbrook Rd
2001 Overbrook Rd
2001 Overbrook Rd
2001 Overbrook Rd
2001 Overbrook Rd
2001 Overbrook Rd
2001 Overbrook Rd
2001 Overbrook Rd
Sold

2001 Overbrook Rd

2001 Overbrook Rd, Lynchburg, VA 24501

$380,000
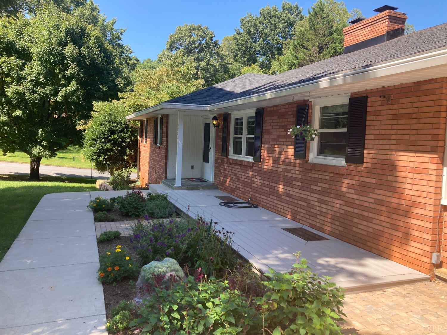
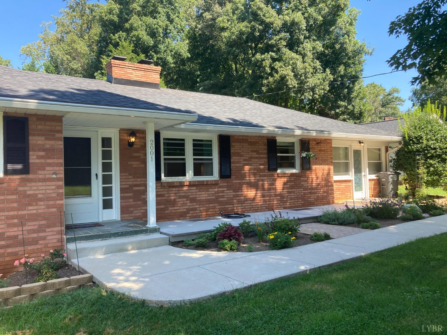
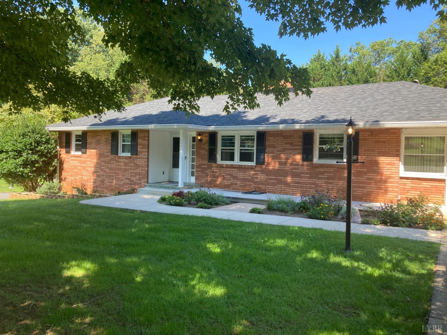
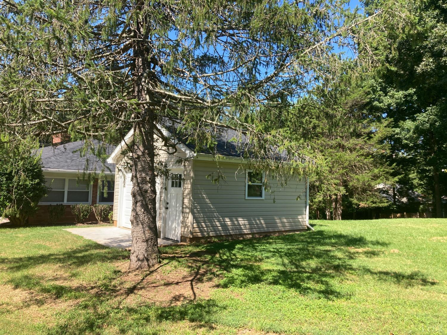
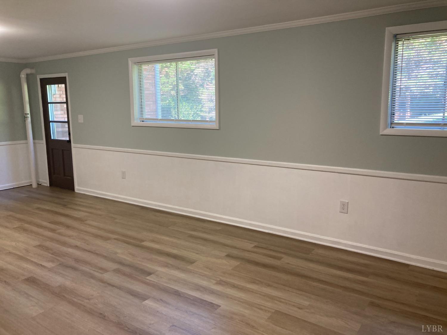
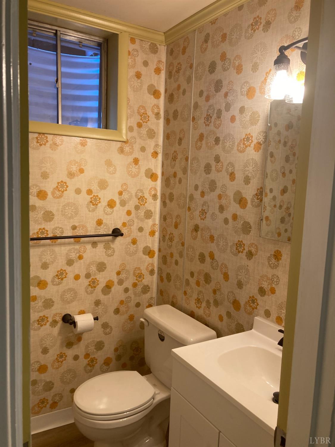
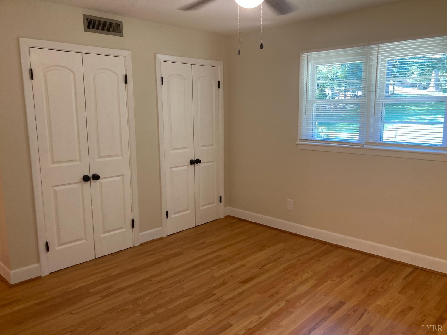
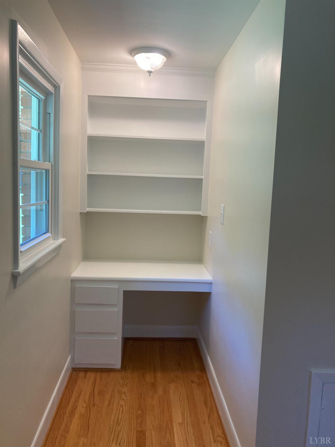
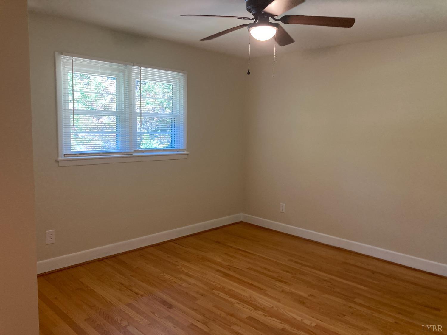
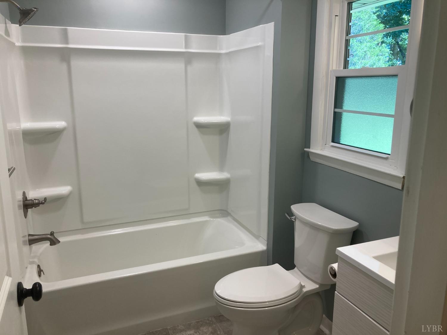
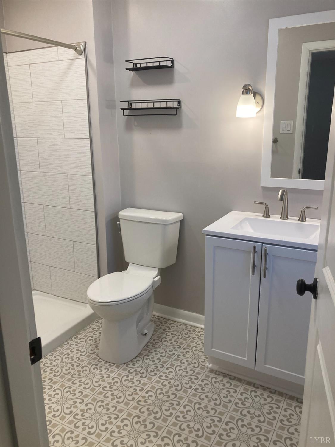
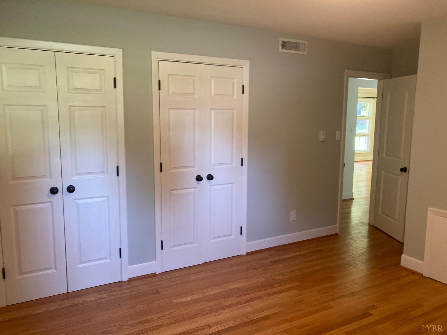
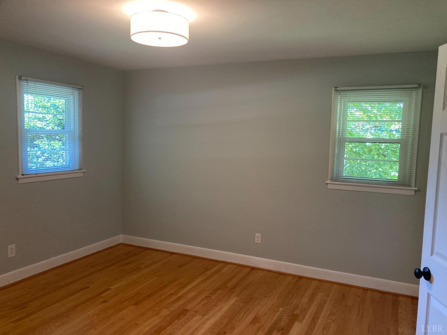
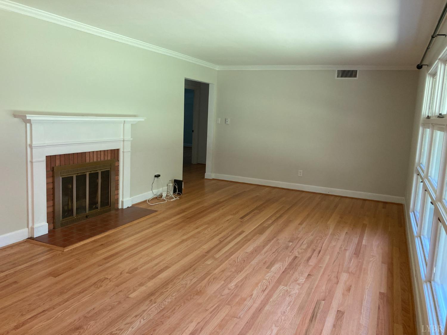
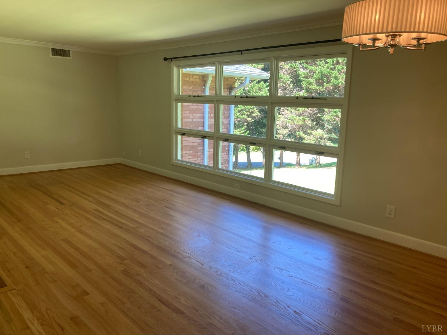
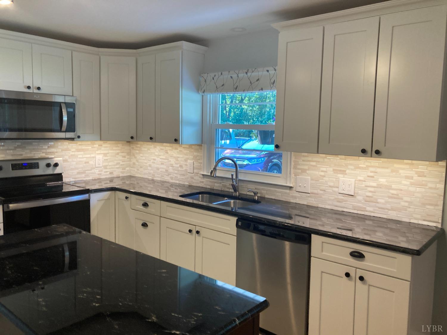
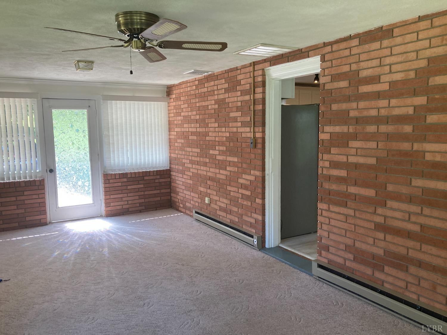
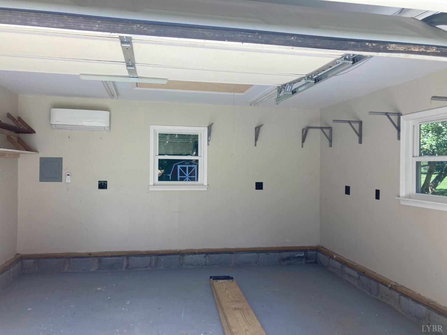
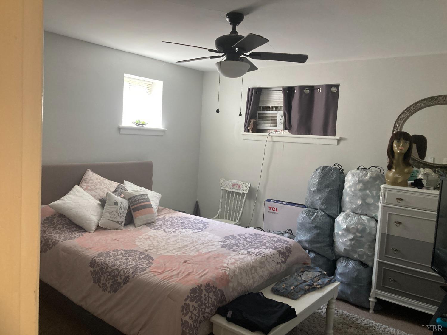
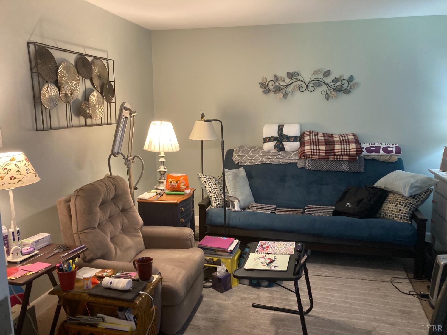
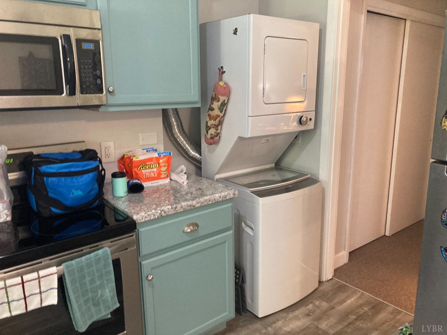
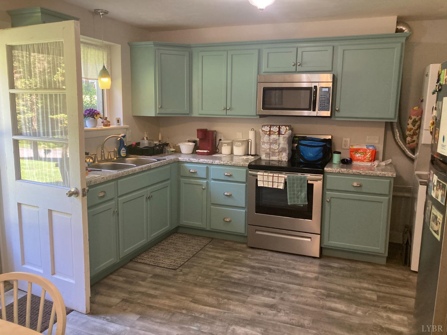
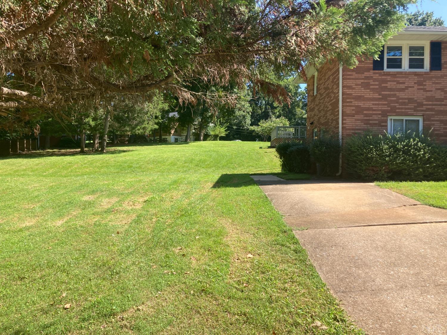
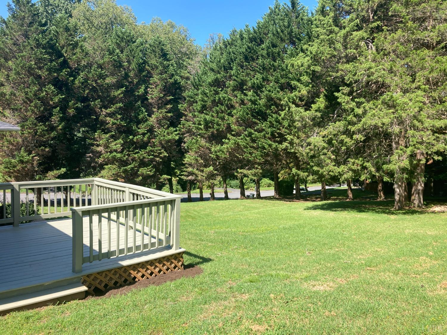
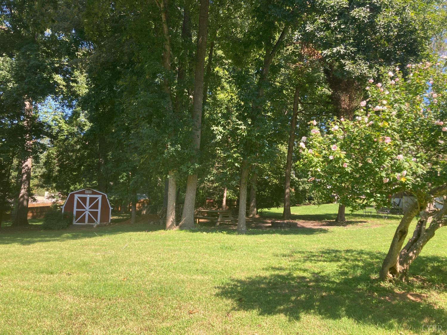
This lovely mid-century-modern home was built in 1960 and features the quality construction of that time period including hardwood floors, plaster walls, brick construction and full walk out basement (partially finished). The home is located in a quiet neighborhood very near Lynchburg General Hospital, in a park-like setting on a double lot, approximately of an acre. The home has many updates including new roof in May 2024, new kitchen with granite counters, stainless appliances and under cabinet lighting, new windows, Newer HVAC and 2 new bathrooms. The detached garage sits on the side of the house and could be converted to an office space as it has electrical and HVAC. Apartment in lower level has separate driveway, two separate entrances and separate electric meter. Currently occupied by a very quiet, long term tenant who wants to stay. The apartment was updated in 2019 and includes a new kitchen and appliances and a washer/dryer in the unit.

4
beds

4
baths

2,814 Sq.Ft. LIVING AREA

0.76 Acres lot

Jordan Smith

Jordan Smith

Features & Amenities

Interior

  • total bedrooms4
  • Total bathrooms4
  • full bathrooms4
  • Laundry room In Basement, Electric Dryer Hookup, Washer Hookup
  • Flooring Hardwood, Vinyl, Vinyl Plank
  • Fireplace Basement, 2 Fireplaces, Living Room
  • APPLIANCES Dishwasher, Disposal, Dryer, Microwave, Electric Range, Refrigerator, Self Cleaning Oven, Washer, Electric Water Heater
  • other interior Features Apartment, Ceiling Fan(s), High Speed Internet, Main Level Bedroom, Main Level Den, Primary Bed w/Bath, Plaster, Rods

Area & Lot

  • Status Sold
  • Date Sold November 1, 2024
  • Living Area2,814 Sq.Ft.
  • Total Area2,814 Sq.Ft.
  • Lot Area0.76 Acres
  • MLS® ID354359
  • TypeResidential
  • YEAR BUILT1960
  • NeighborhoodLynchburg
  • Architecture StylesRanch
  • Elementary SchoolDearington Elem
  • Middle SchoolLinkhorne Midl
  • High SchoolE. C. Glass High
  • School DistrictLynchburg

Exterior

  • STORIES1
  • Garage Space1.0
  • water SourcePublic
  • utilitiesCable Available
  • roofShingle
  • lot featuresLandscaped
  • parkingWorkshop in Garage
  • HEAT TYPECeiling, Heat Pump, Hot Water-Elec
  • AIR CONDITIONINGHeat Pump, Window Unit(s)
  • sewerPublic Sewer
  • security FeaturesSmoke Detector(s)

Financial

  • Sales Price$380,000
  • Real Estate Tax $2,600/yr
  • Zoning R-2

Lynchburg

Explore

Honest Guidance for Life’s Next Chapter

Jordan offers clear communication, local insight, and genuine support for buyers, sellers, and relocating families. When you are ready to move, she will be there to help you navigate the process without jargon or pressure.

Follow Me on Instagram