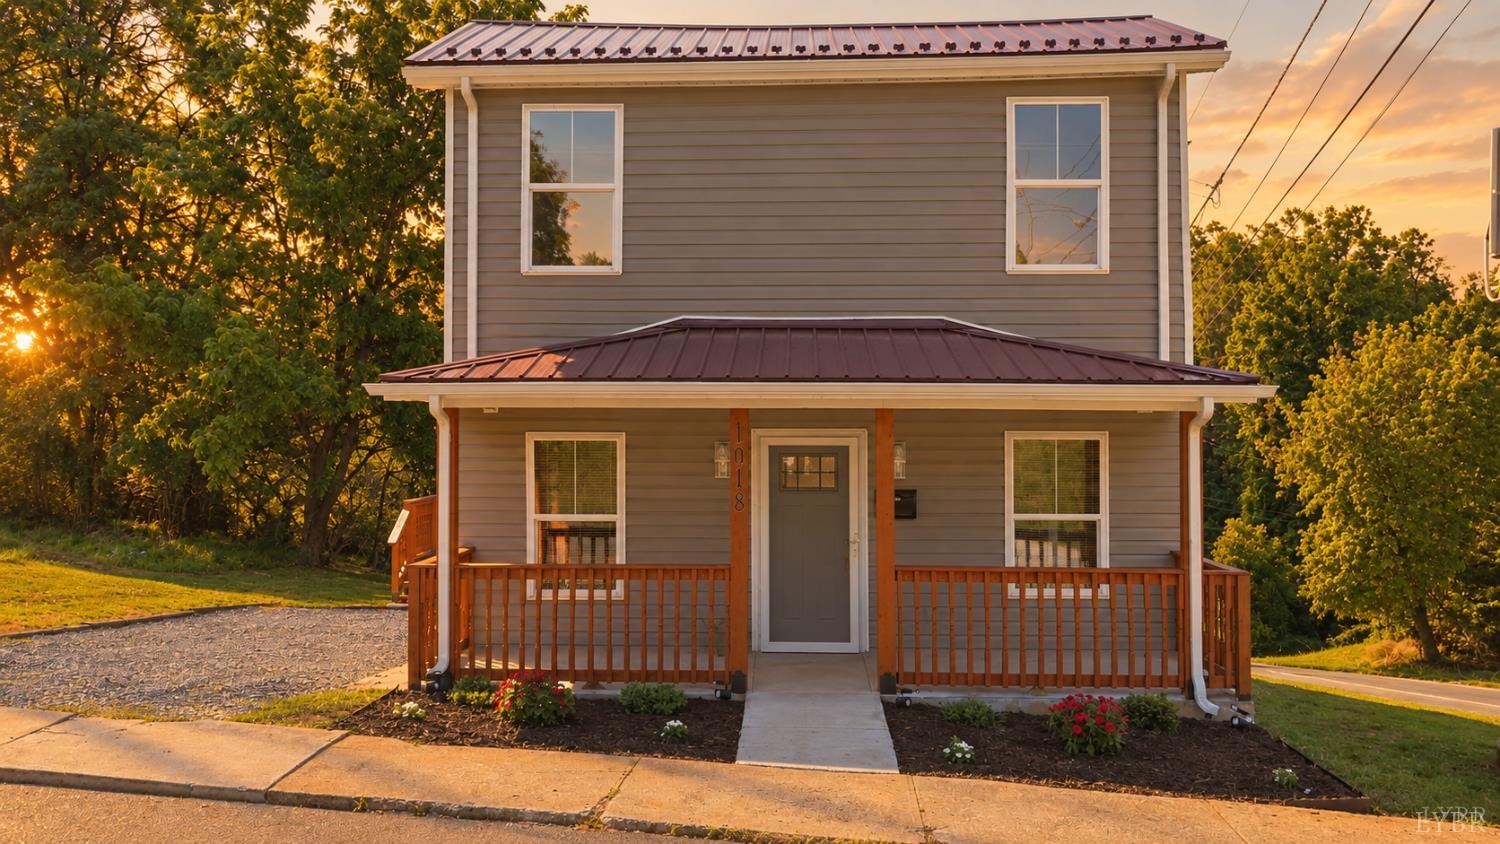
Two-story gray house with a covered wooden porch and reddish metal roof in golden-hour light.
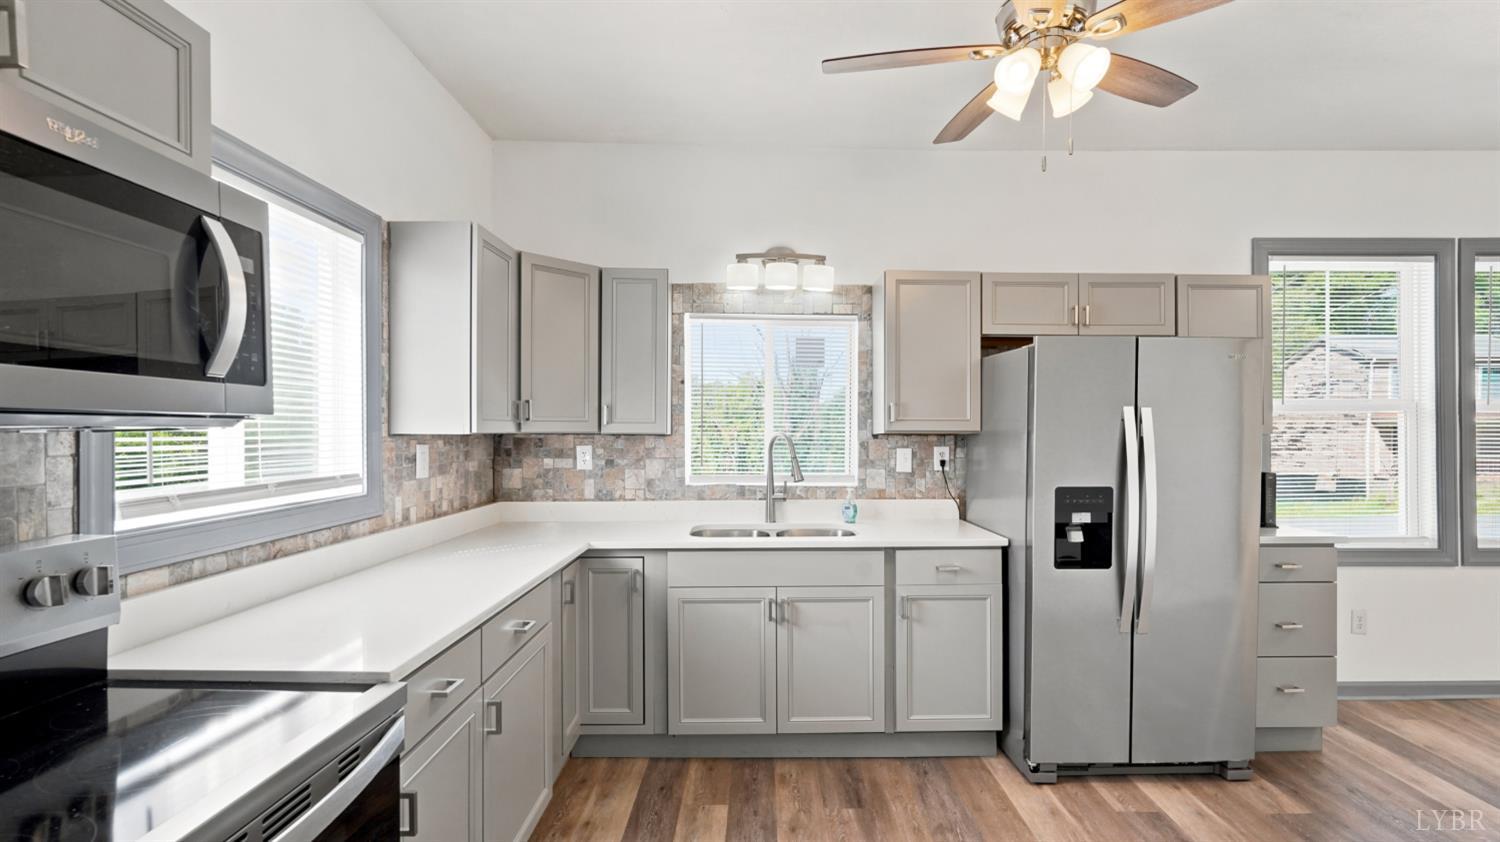
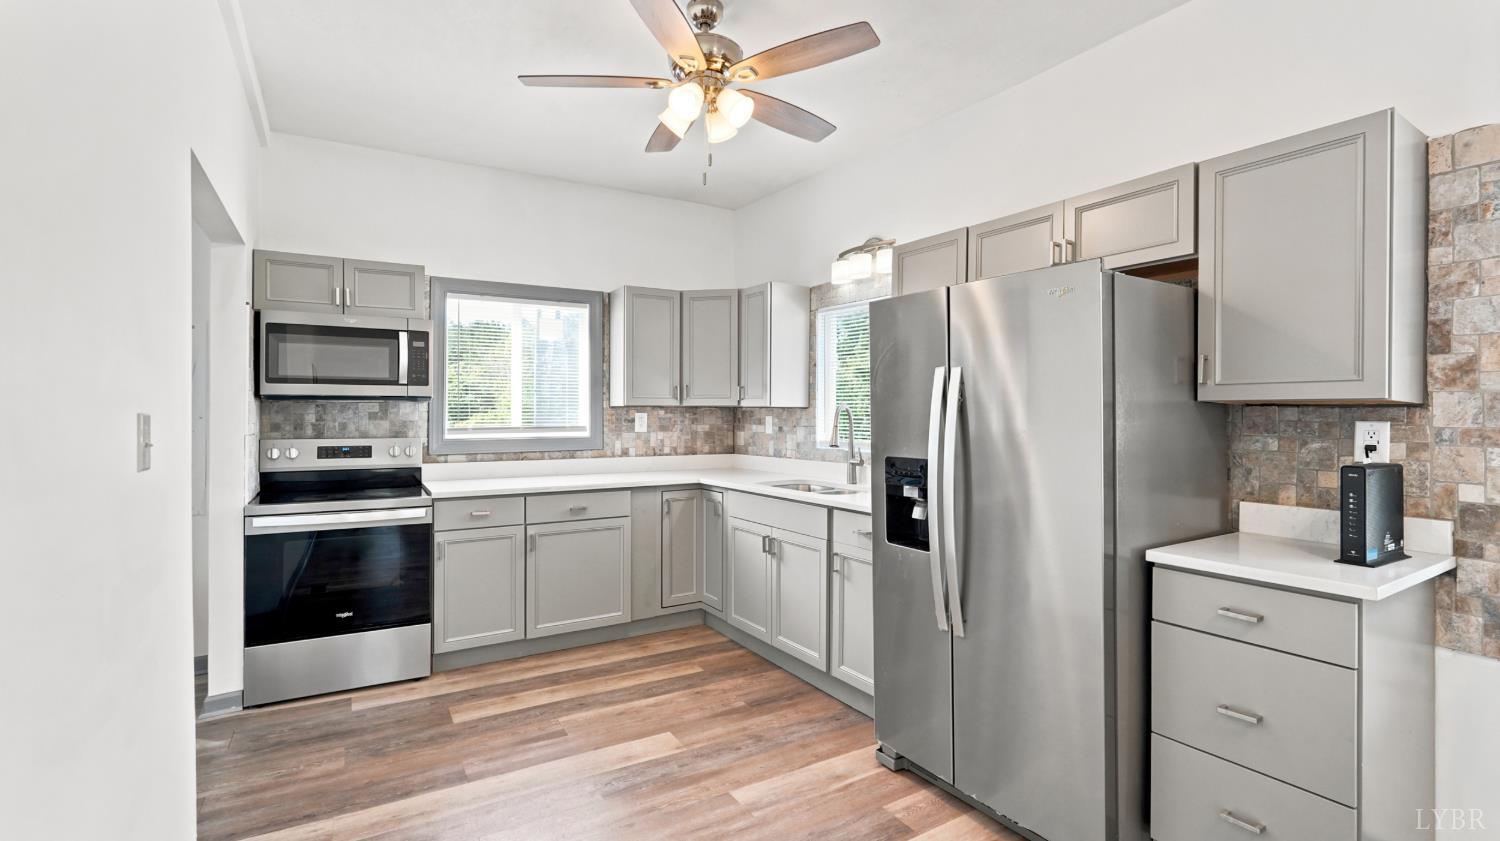
Kitchen with gray cabinets, white countertops, tiled backsplash, and stainless steel appliances.
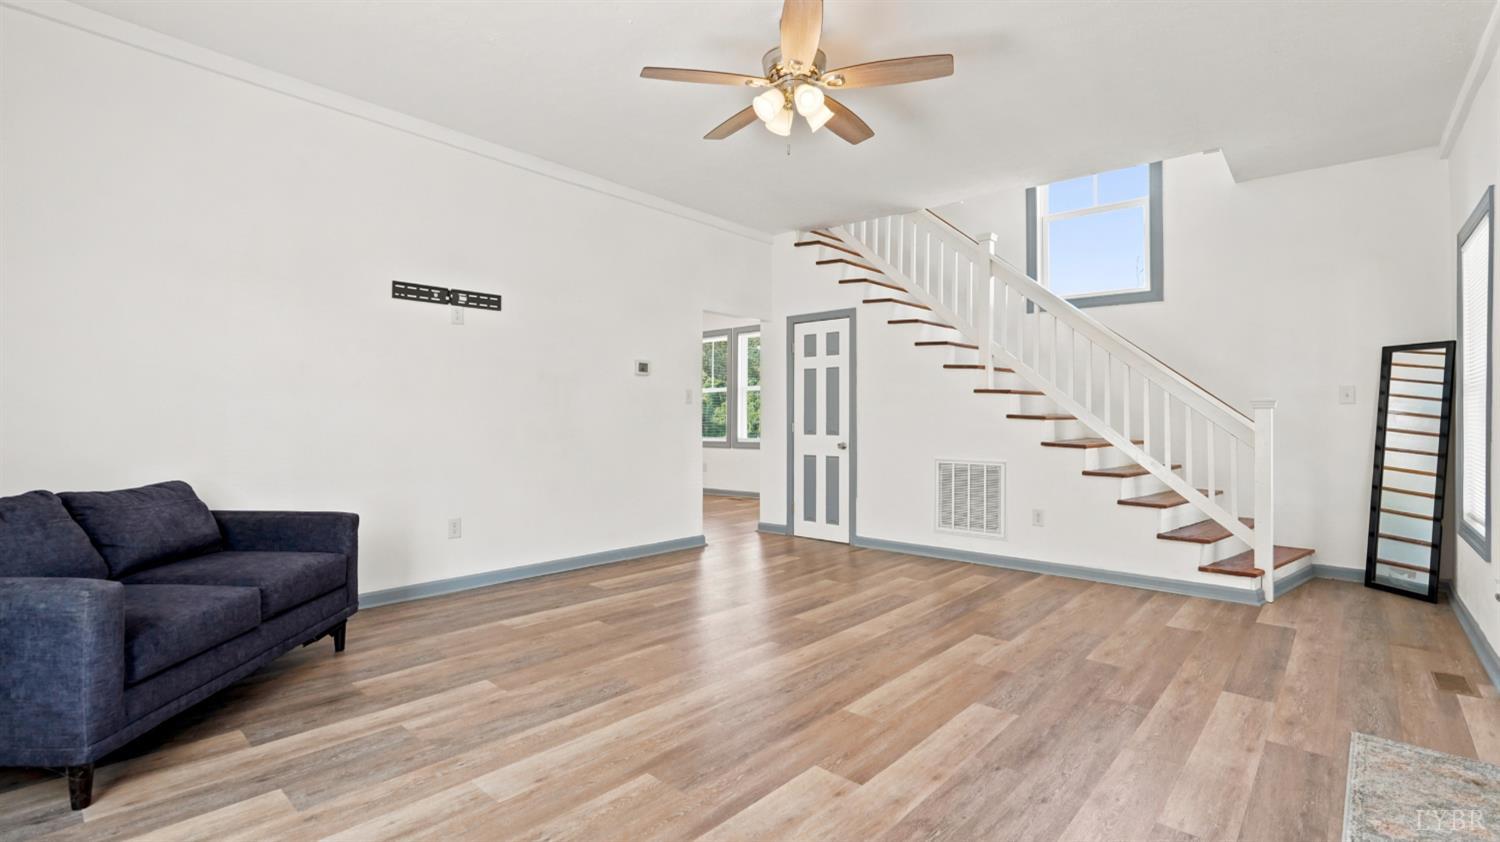
Living room with wood-look floors, a dark sofa, and an open staircase with white railing.
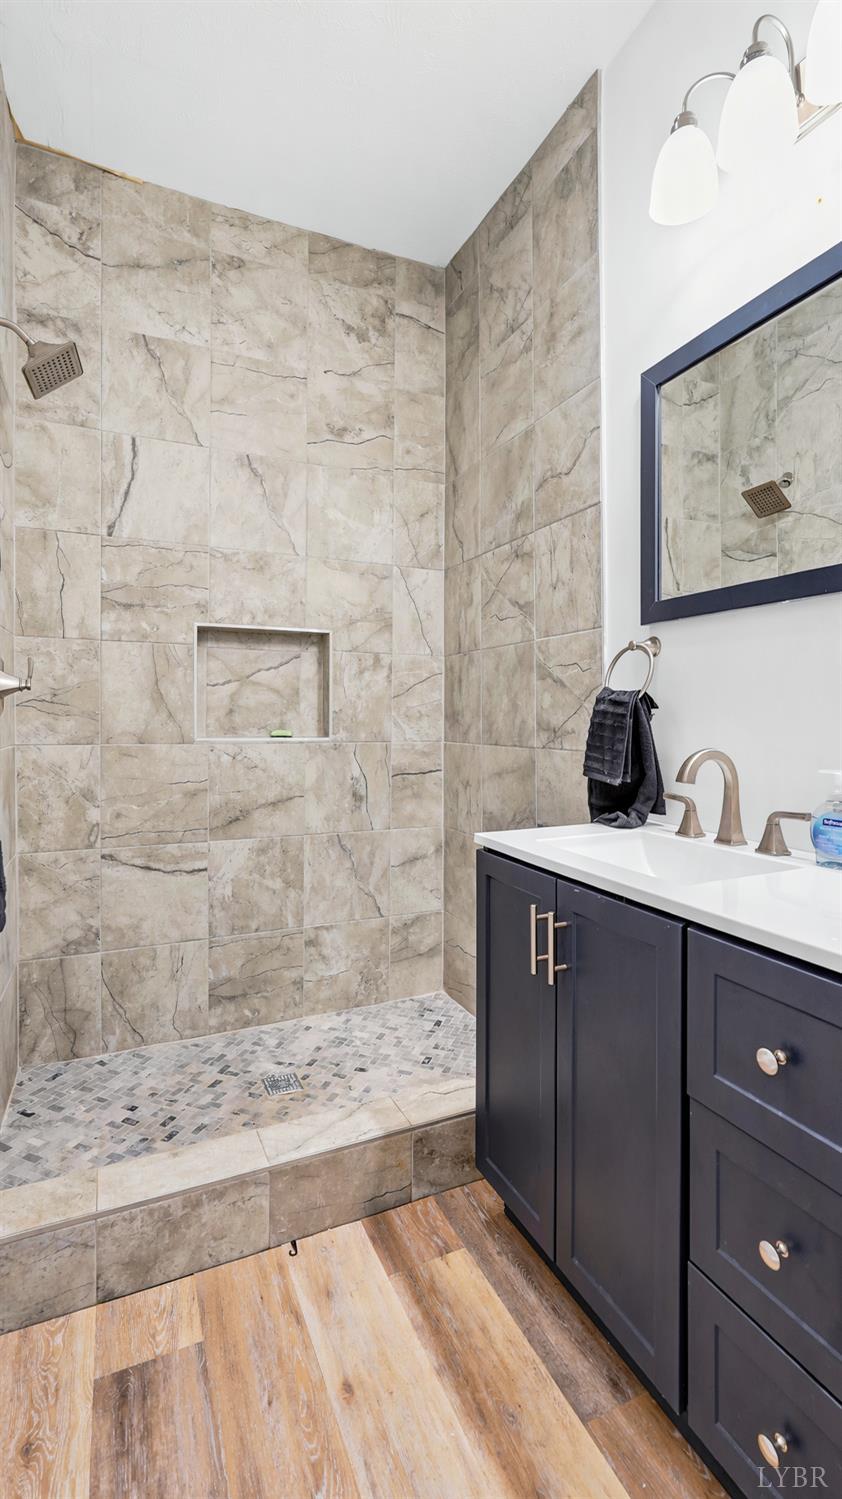
Bathroom with a tiled walk-in shower, dark vanity, and mosaic shower floor.
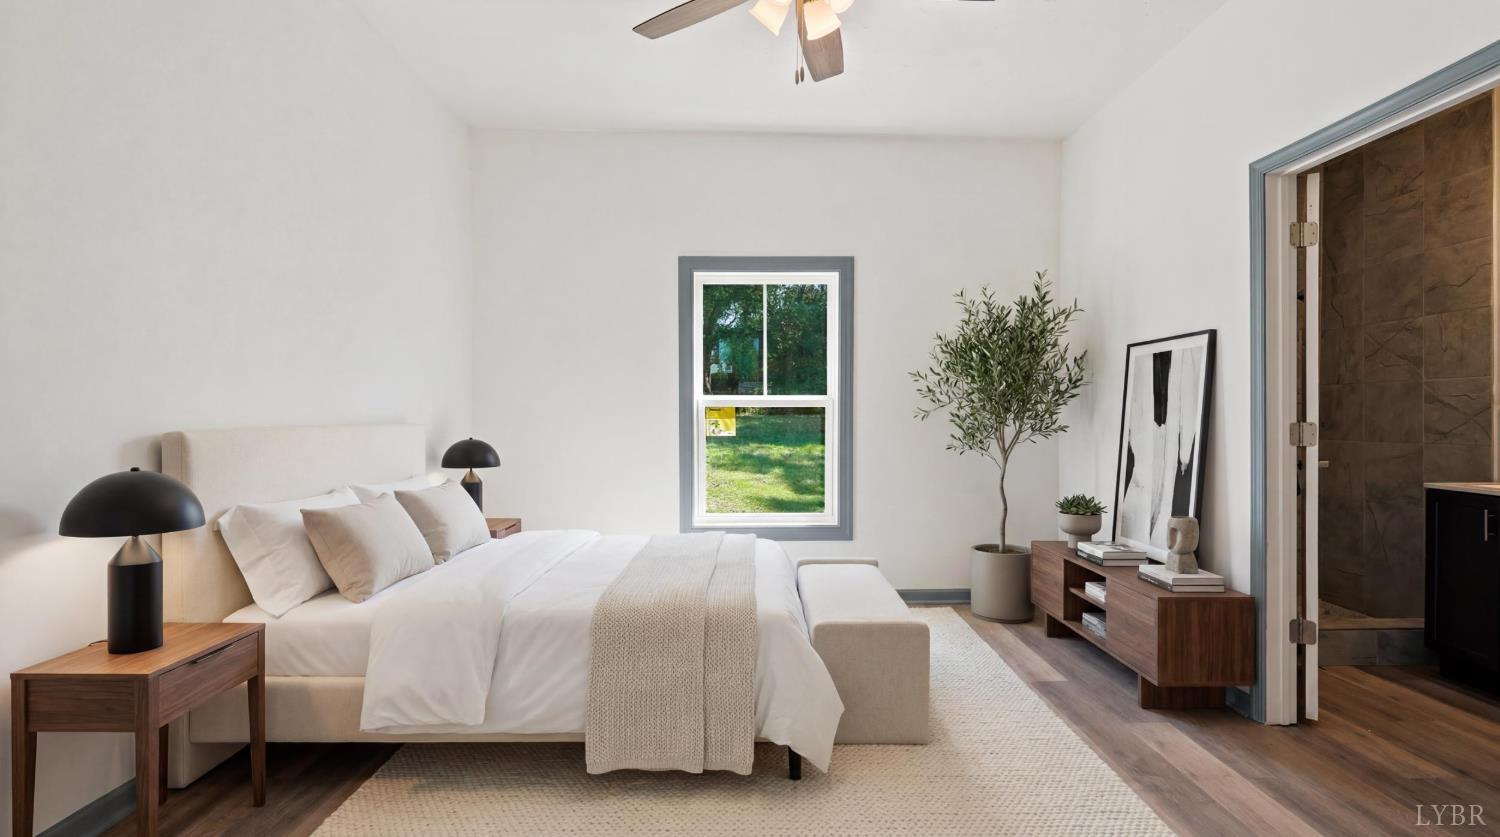
Staged bedroom with a white bed, dark wood furnishings, and an open doorway to a tiled bathroom.
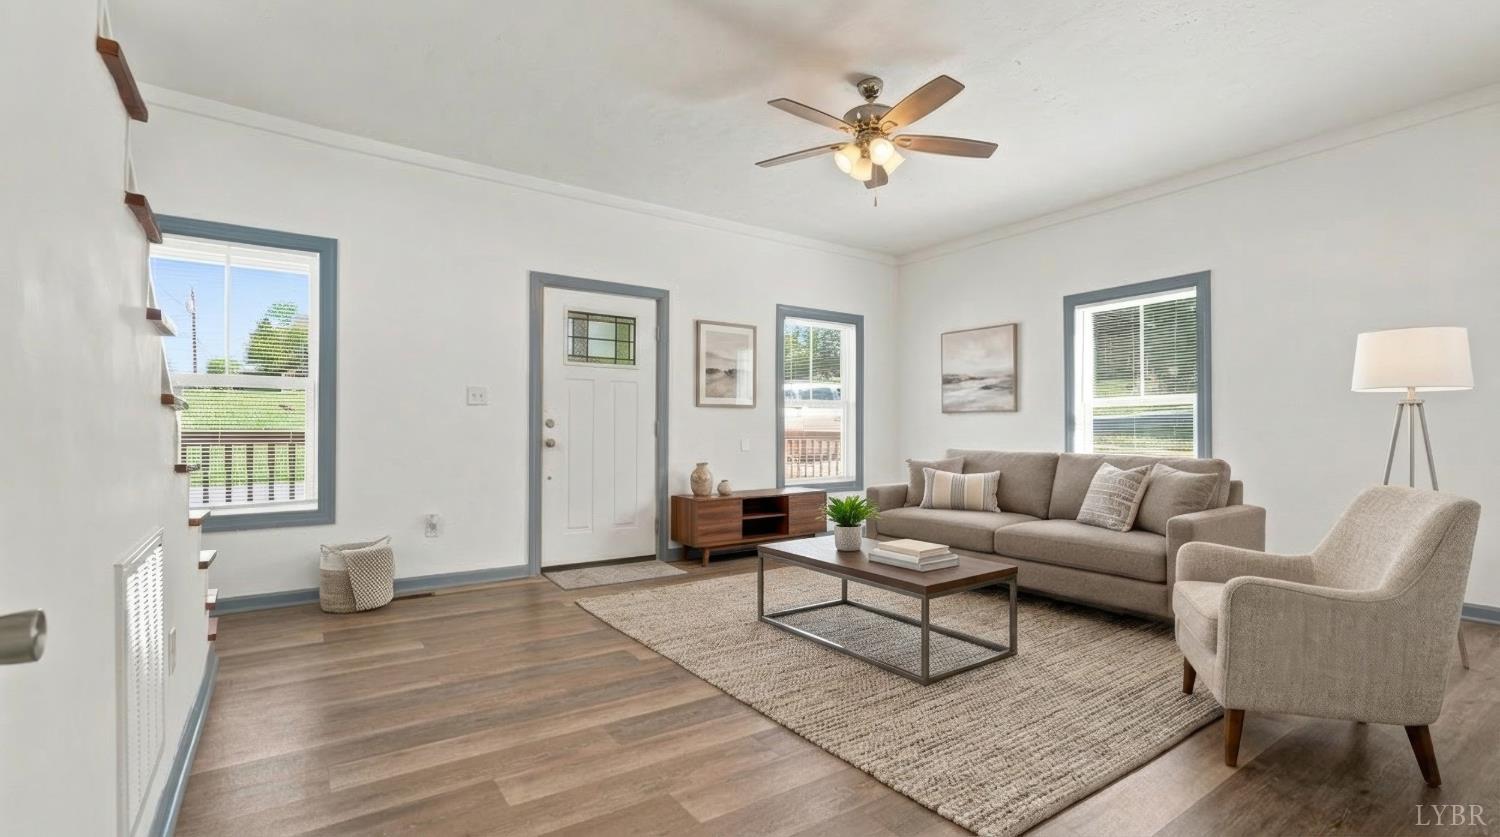
Staged living room with gray seating, wood-look floors, and a large neutral rug.
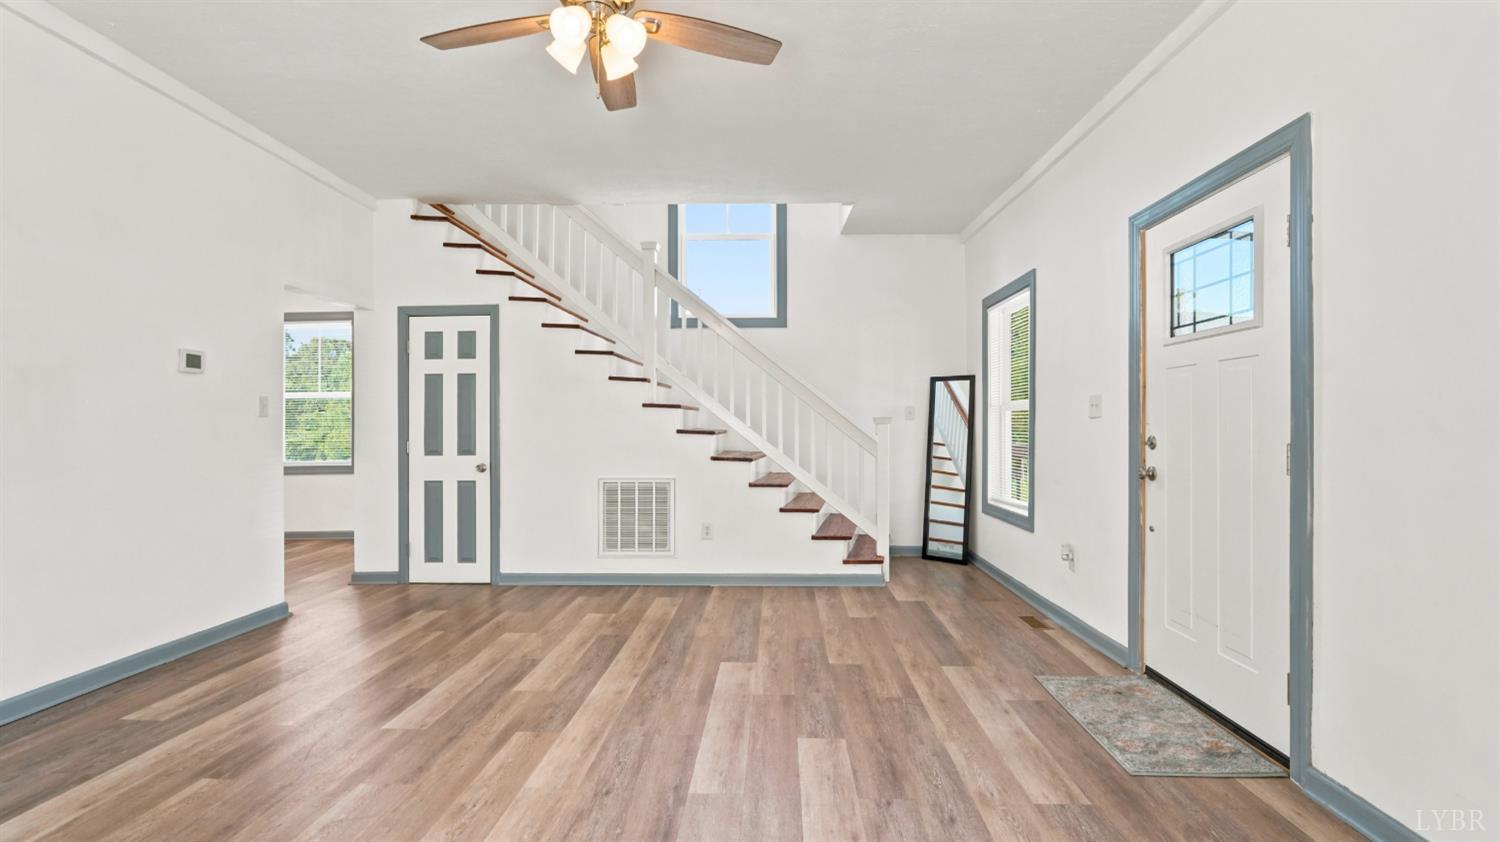
Vacant entry and living area with wood-look floors, blue-gray trim, and an open staircase.
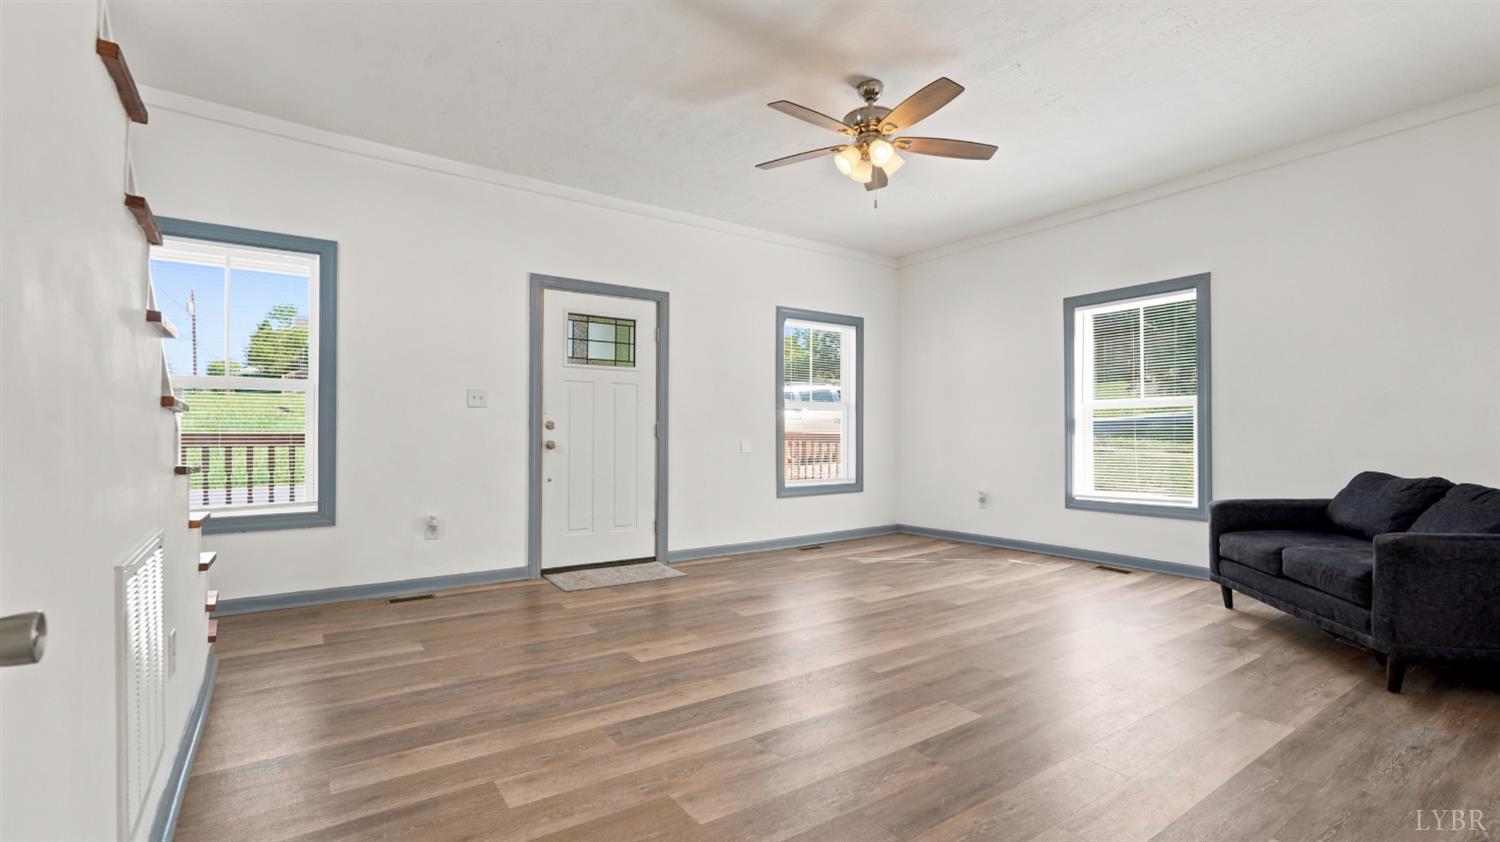
Living room with wood-look floors, blue-gray trim, large windows, and a dark sofa.
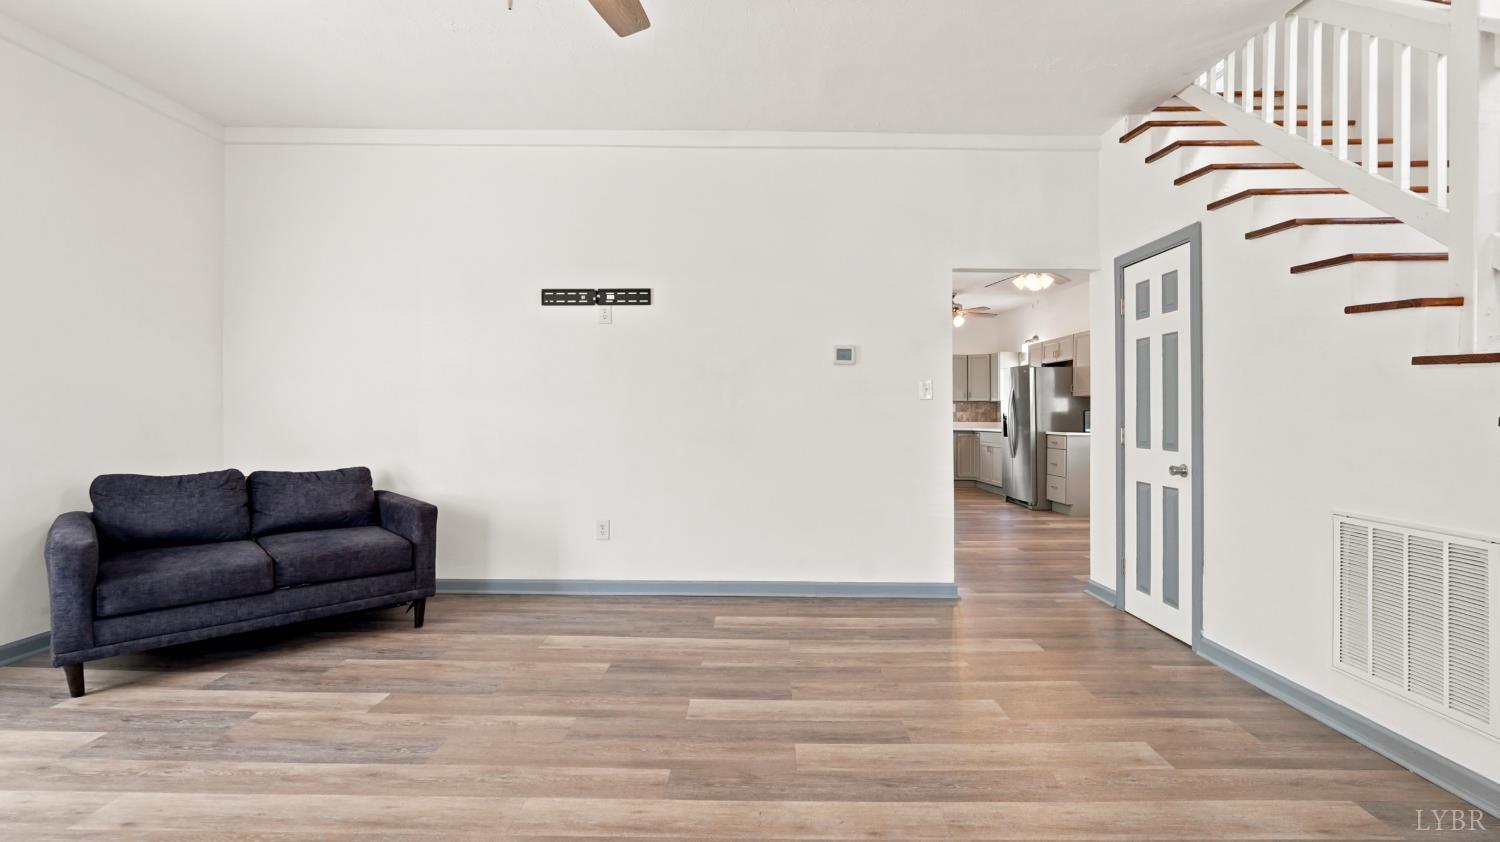
Living room with a dark sofa, wood-look flooring, and an open staircase beside the kitchen.
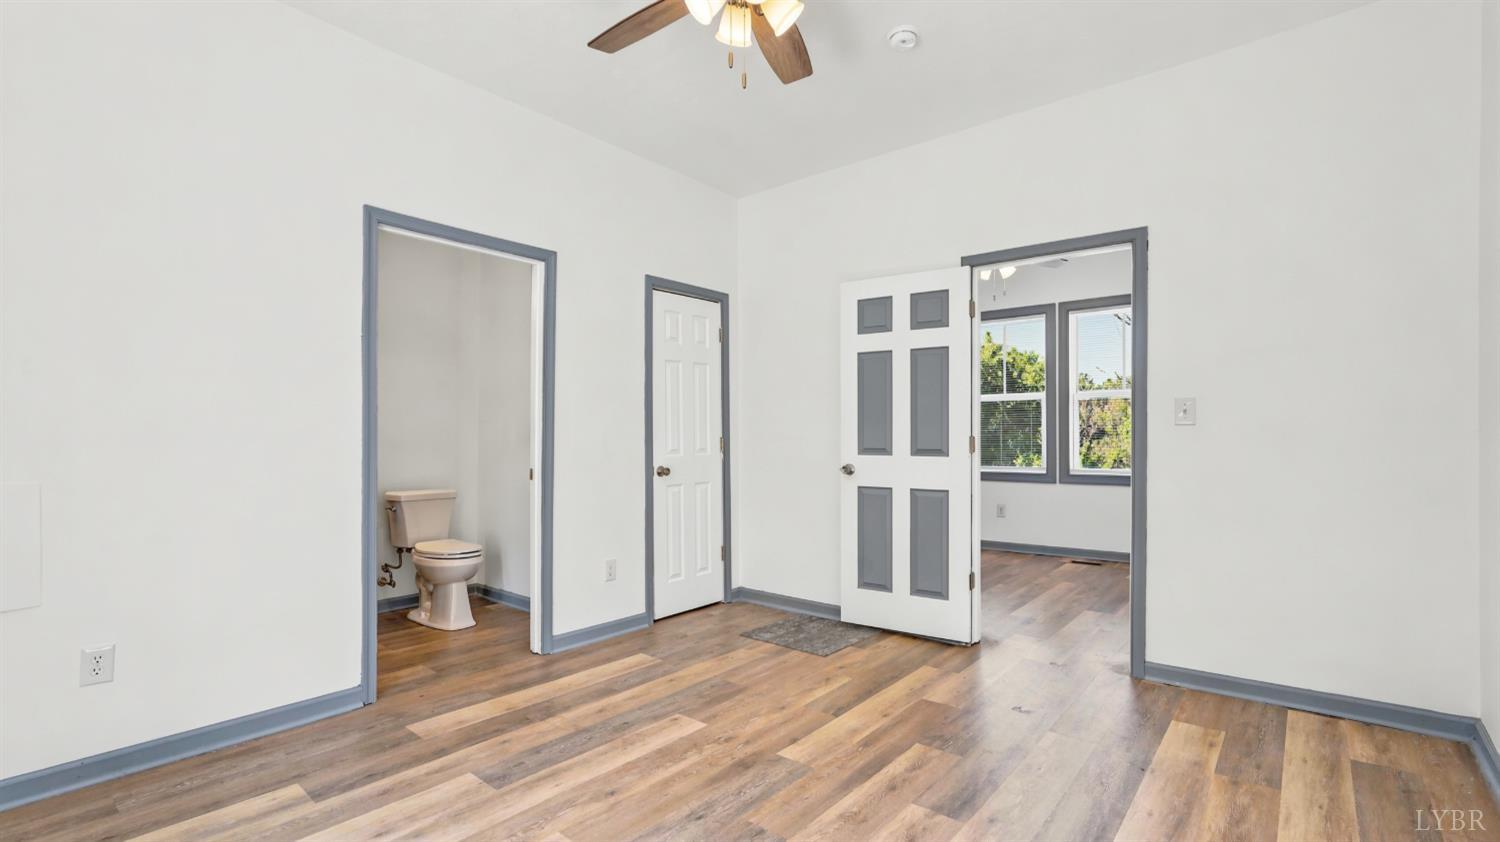
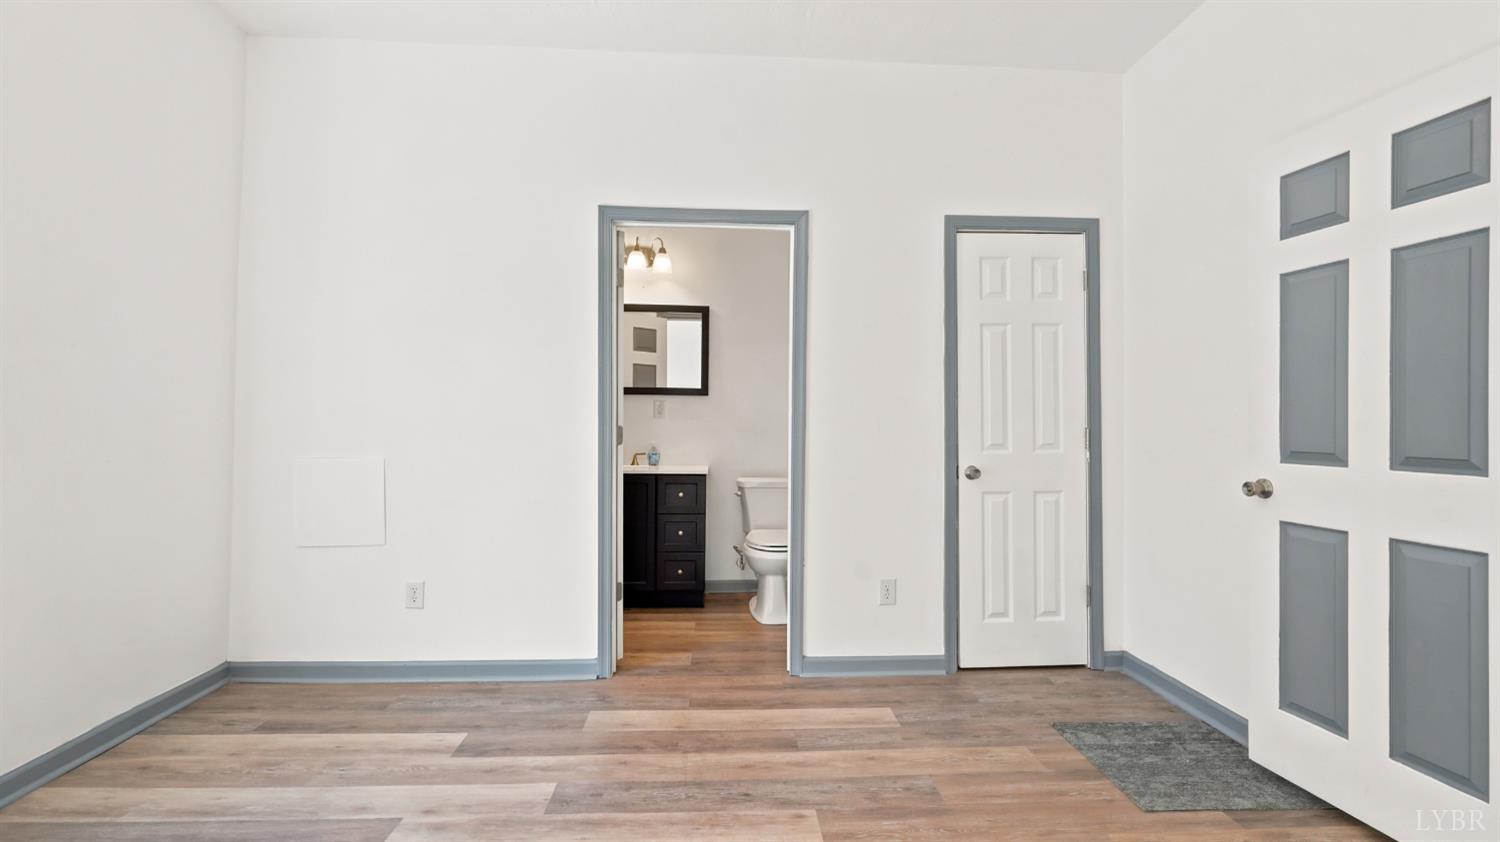
Empty room with wood-look flooring, blue-gray trim, and doorways to a bathroom and a bright room.
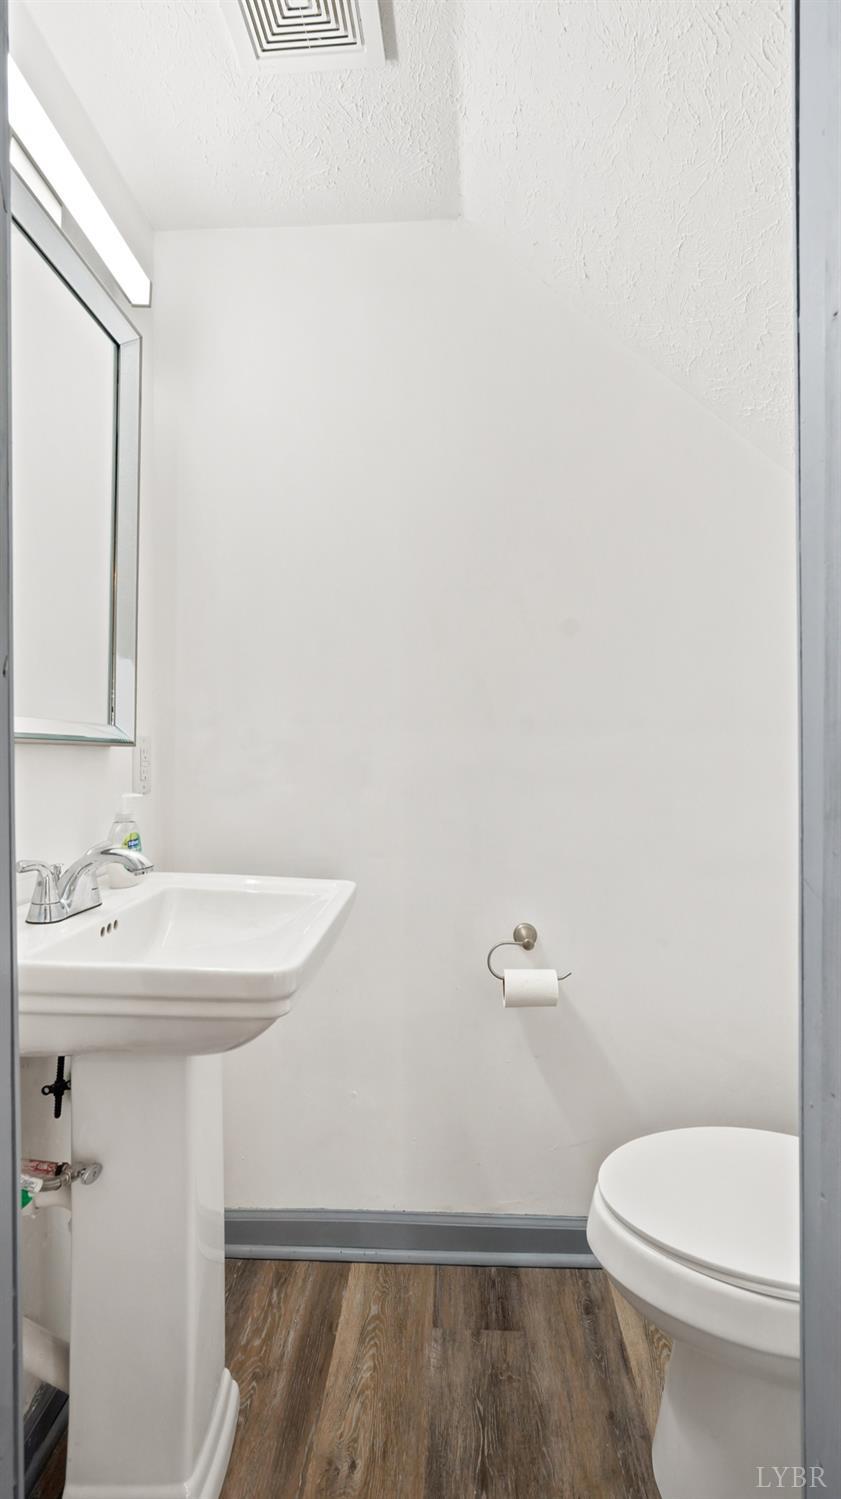
Small bathroom with a pedestal sink, wall mirror, toilet, and wood-look flooring.
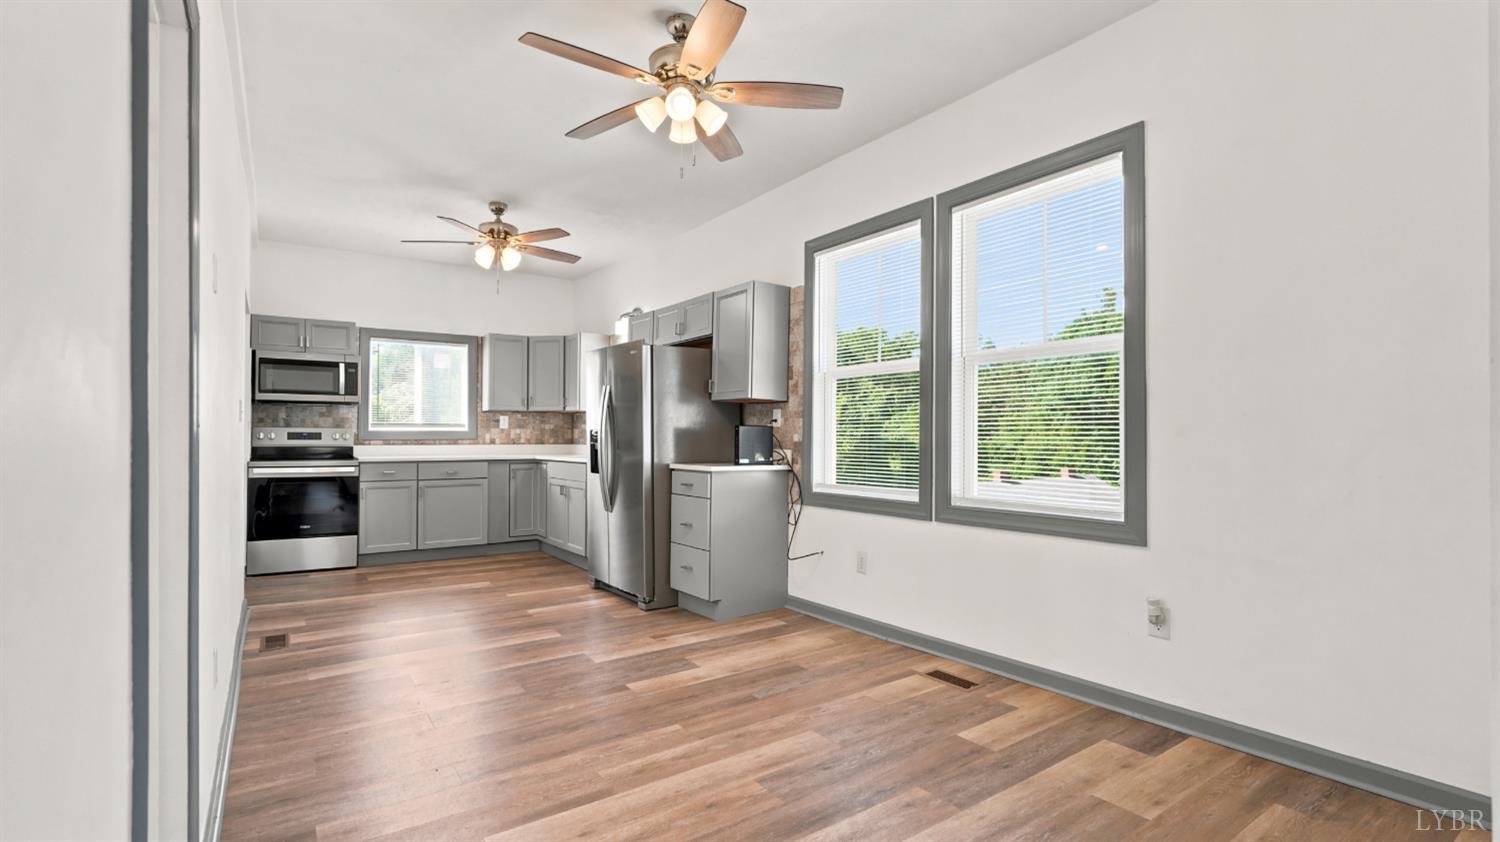
Kitchen with gray cabinets, stainless steel appliances, tile backsplash, and wood-look flooring.
Kitchen with gray cabinets, stainless steel appliances, and two large windows.
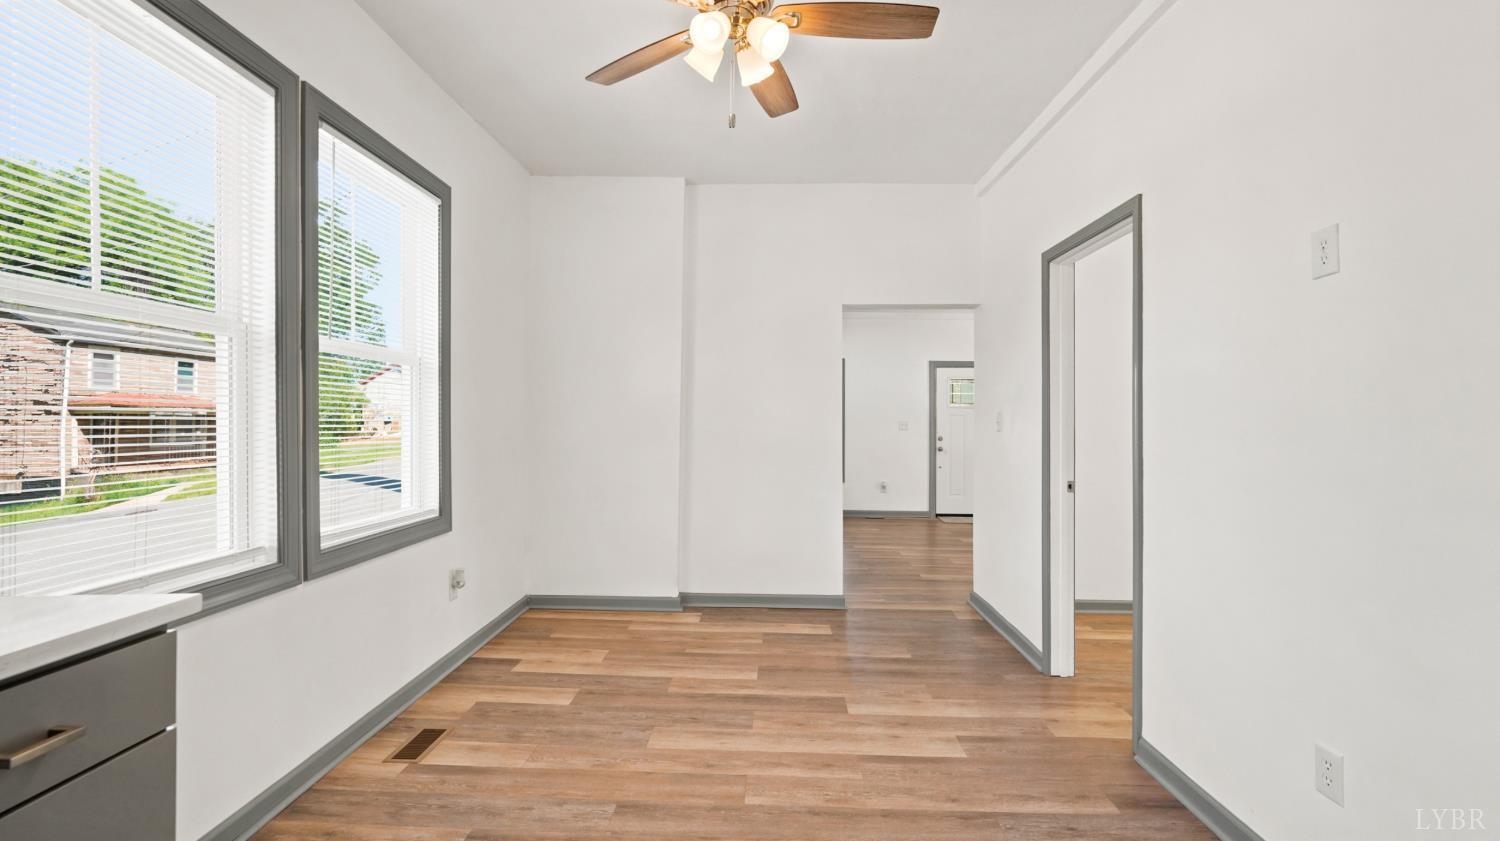
Empty room with wood-look floors, large blinded windows, and a ceiling fan.
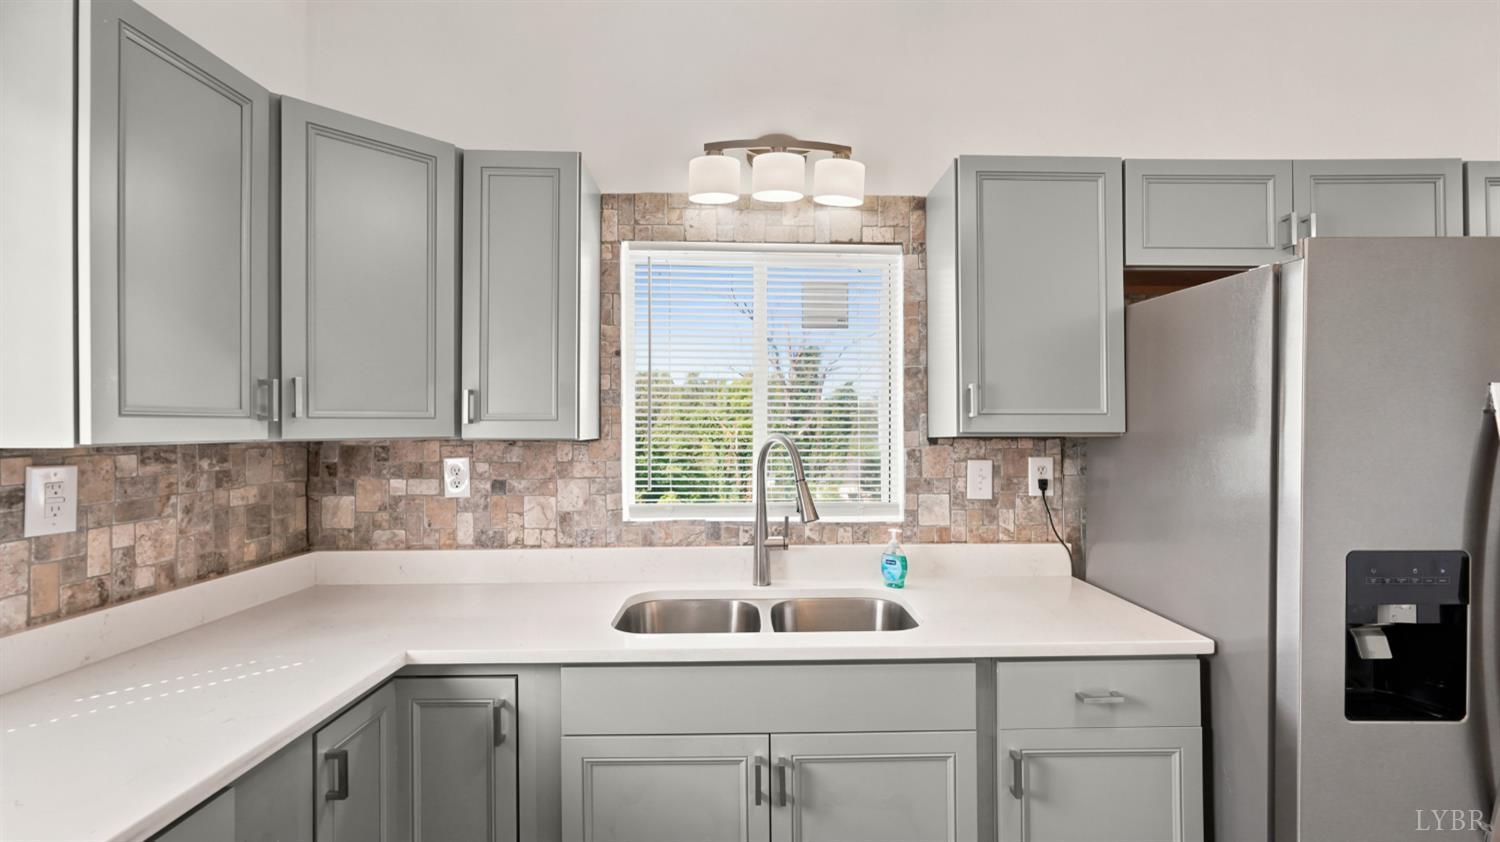
Kitchen with gray cabinets, a stone tile backsplash, double sink, and stainless steel refrigerator.
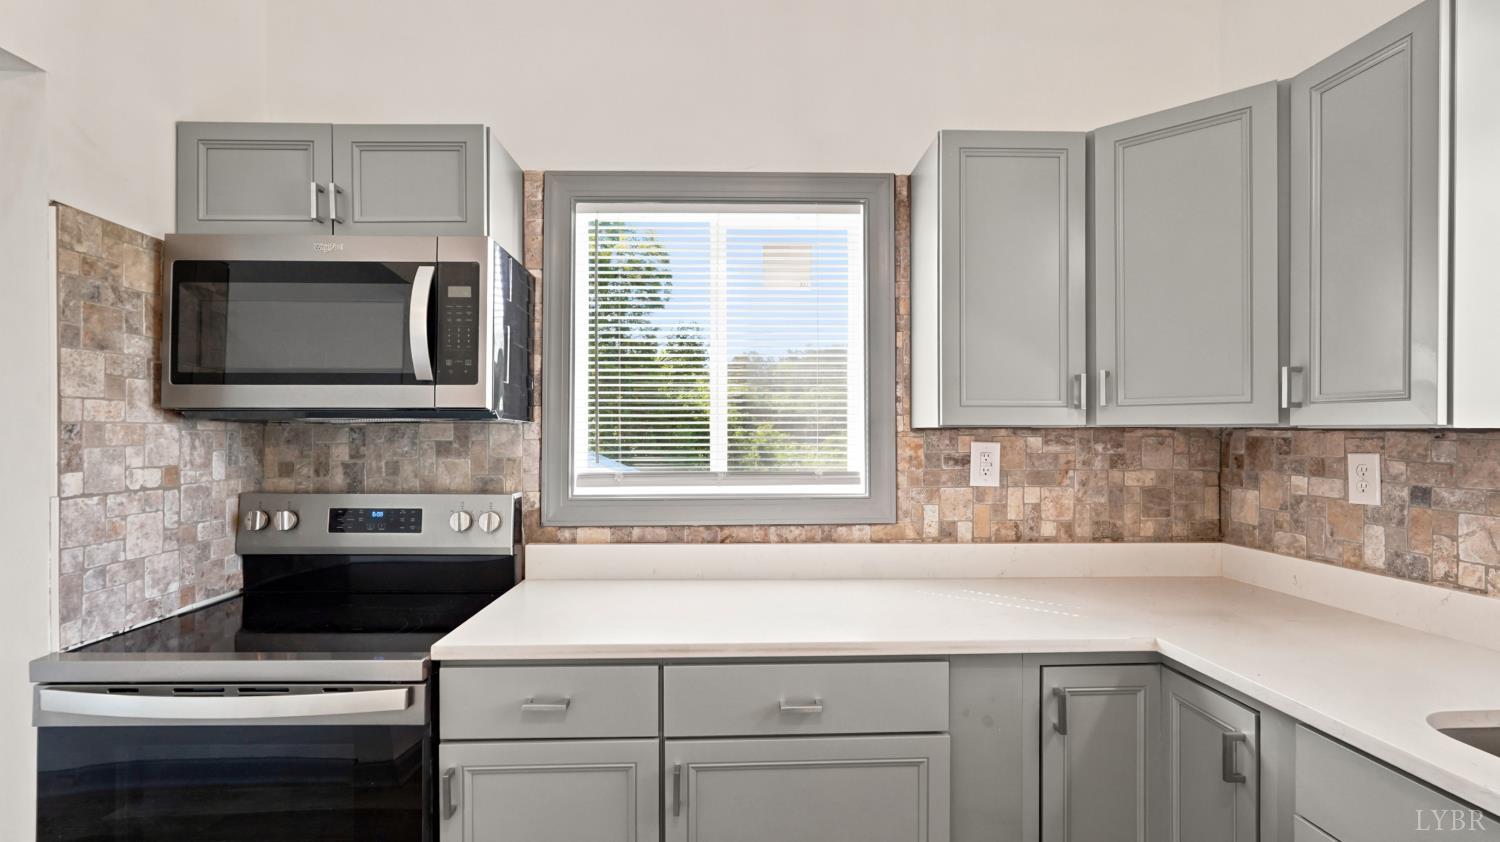
Kitchen with gray cabinets, tiled backsplash, and stainless steel appliances.
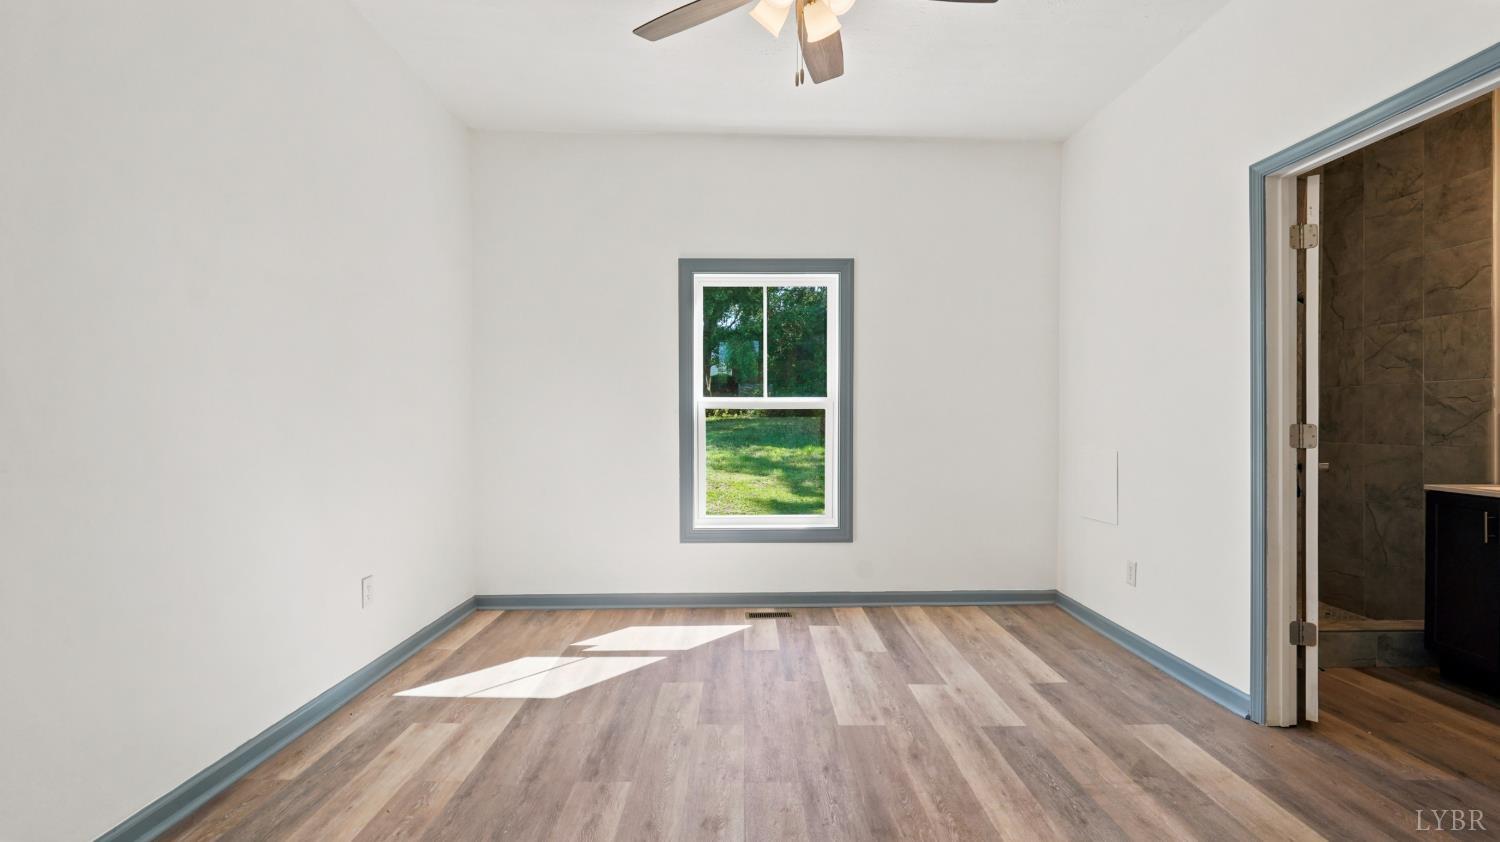
Empty bedroom with wood-look flooring, blue-gray trim, and a window overlooking a lawn.
Unfurnished room with wood-look flooring, gray trim, and a bathroom visible through the open doorway.
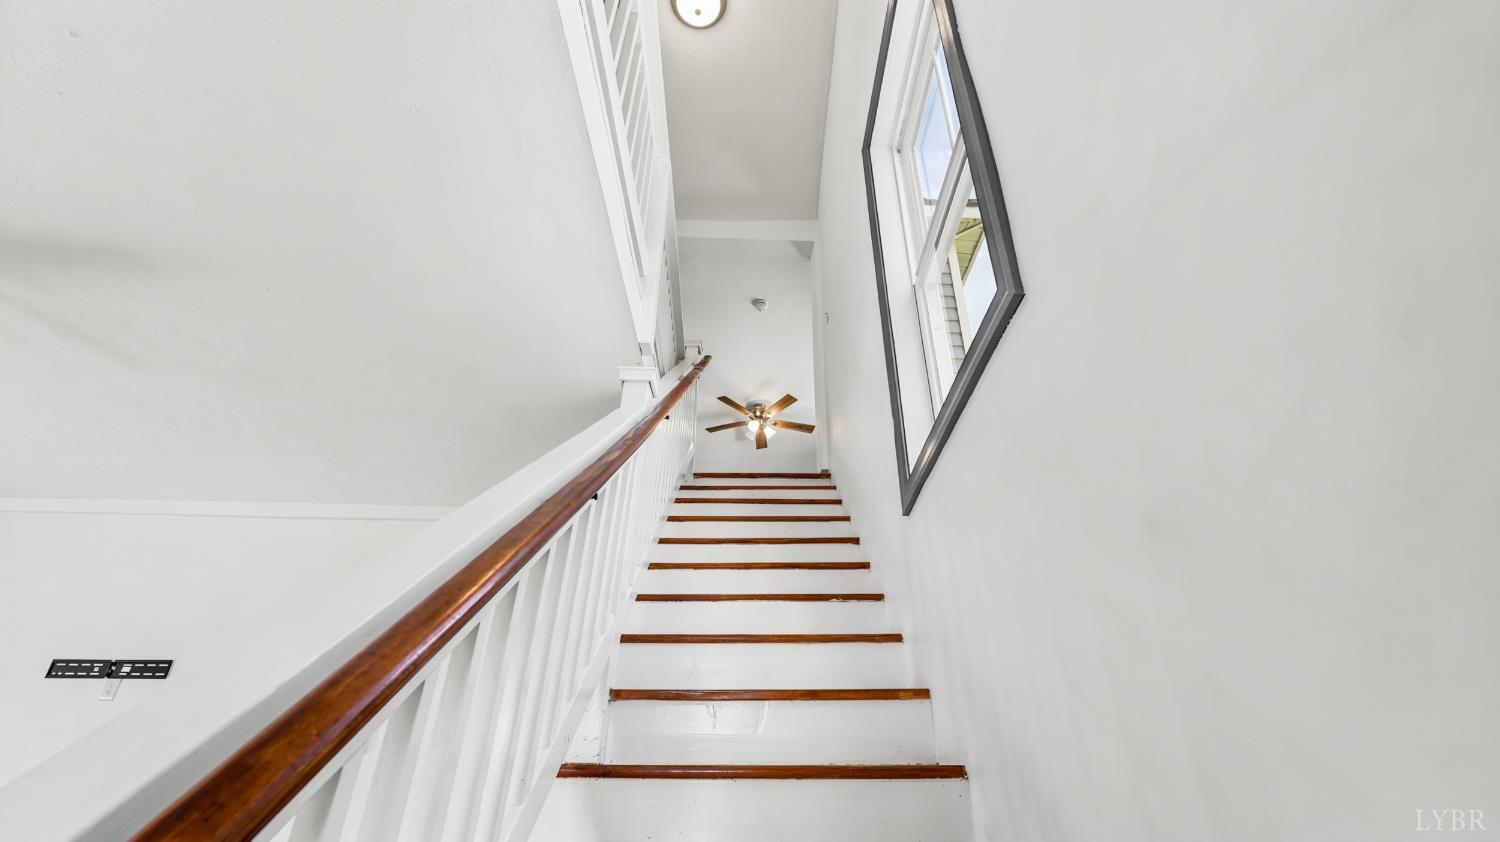
White staircase with dark wood treads and handrail, tall window, and ceiling fan.
Unfurnished room with wood-look flooring, a ceiling fan, and a large window overlooking trees.
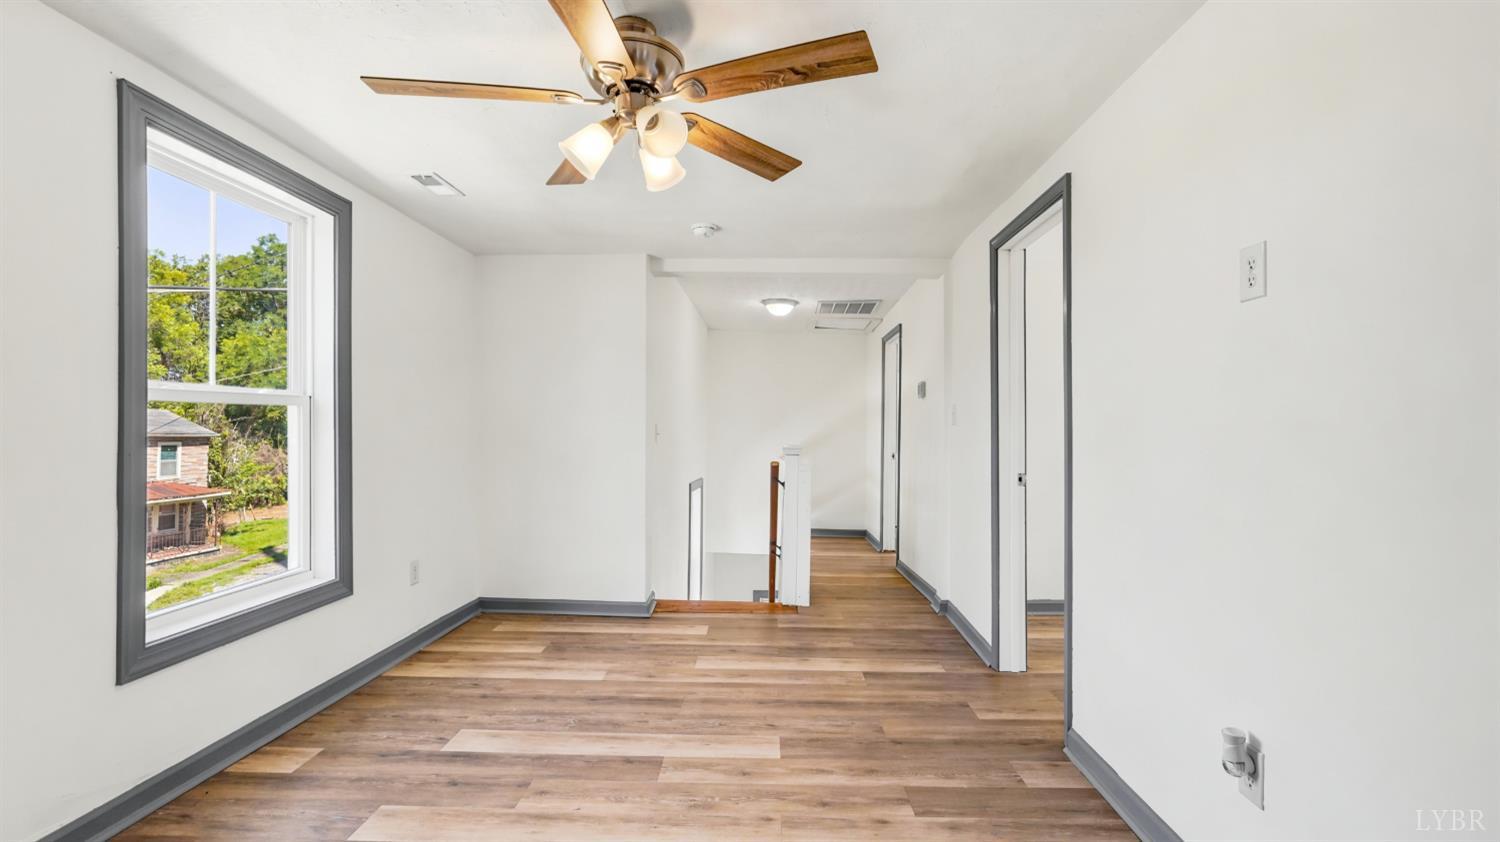
Empty upstairs hallway with wood-look flooring, a large window, and an open stairwell.
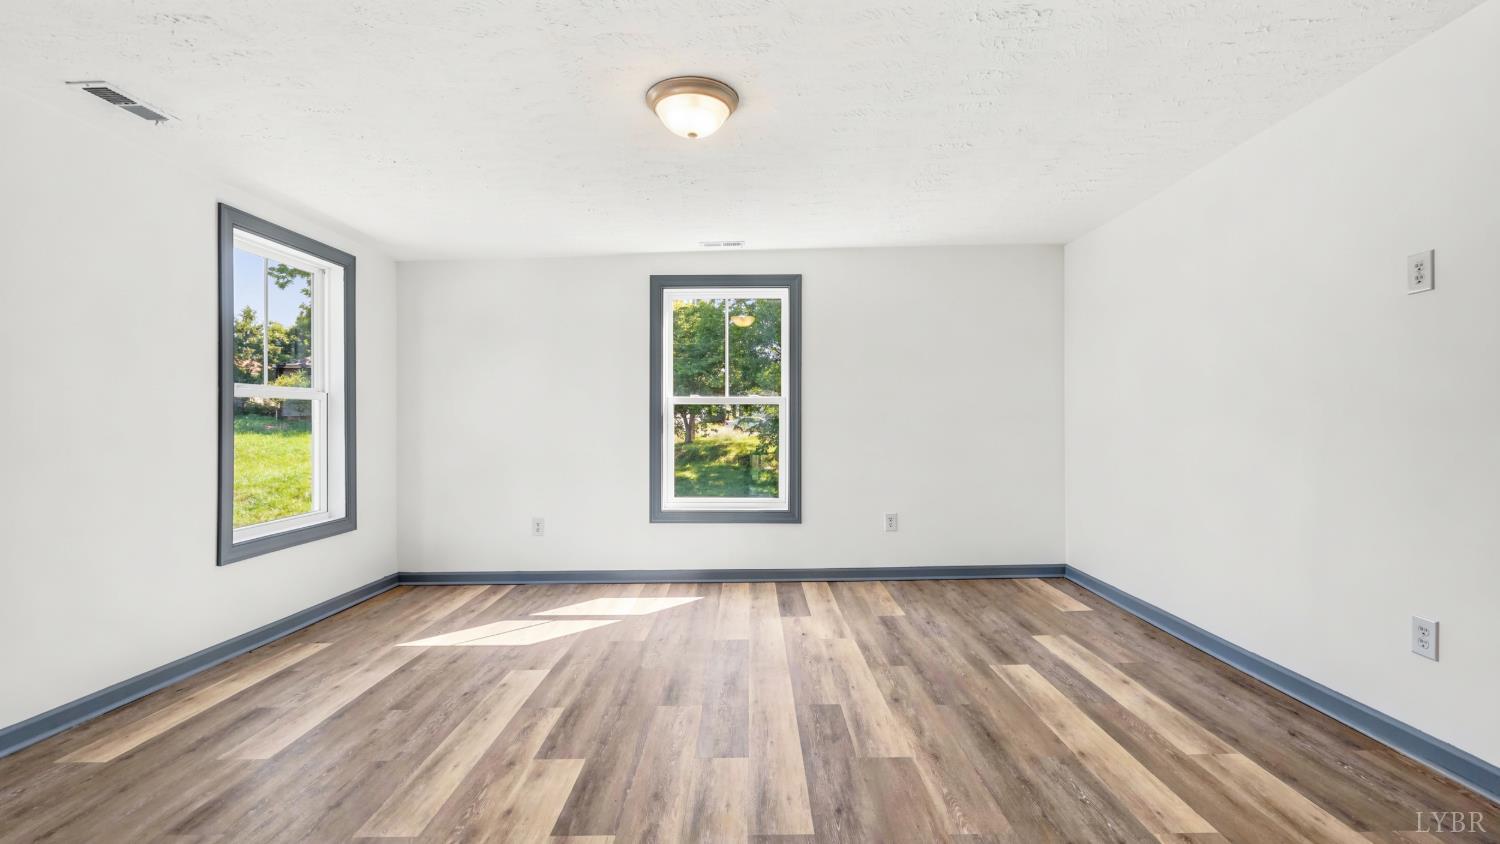
Empty room with wood-look plank flooring, gray trim, and two windows overlooking greenery.
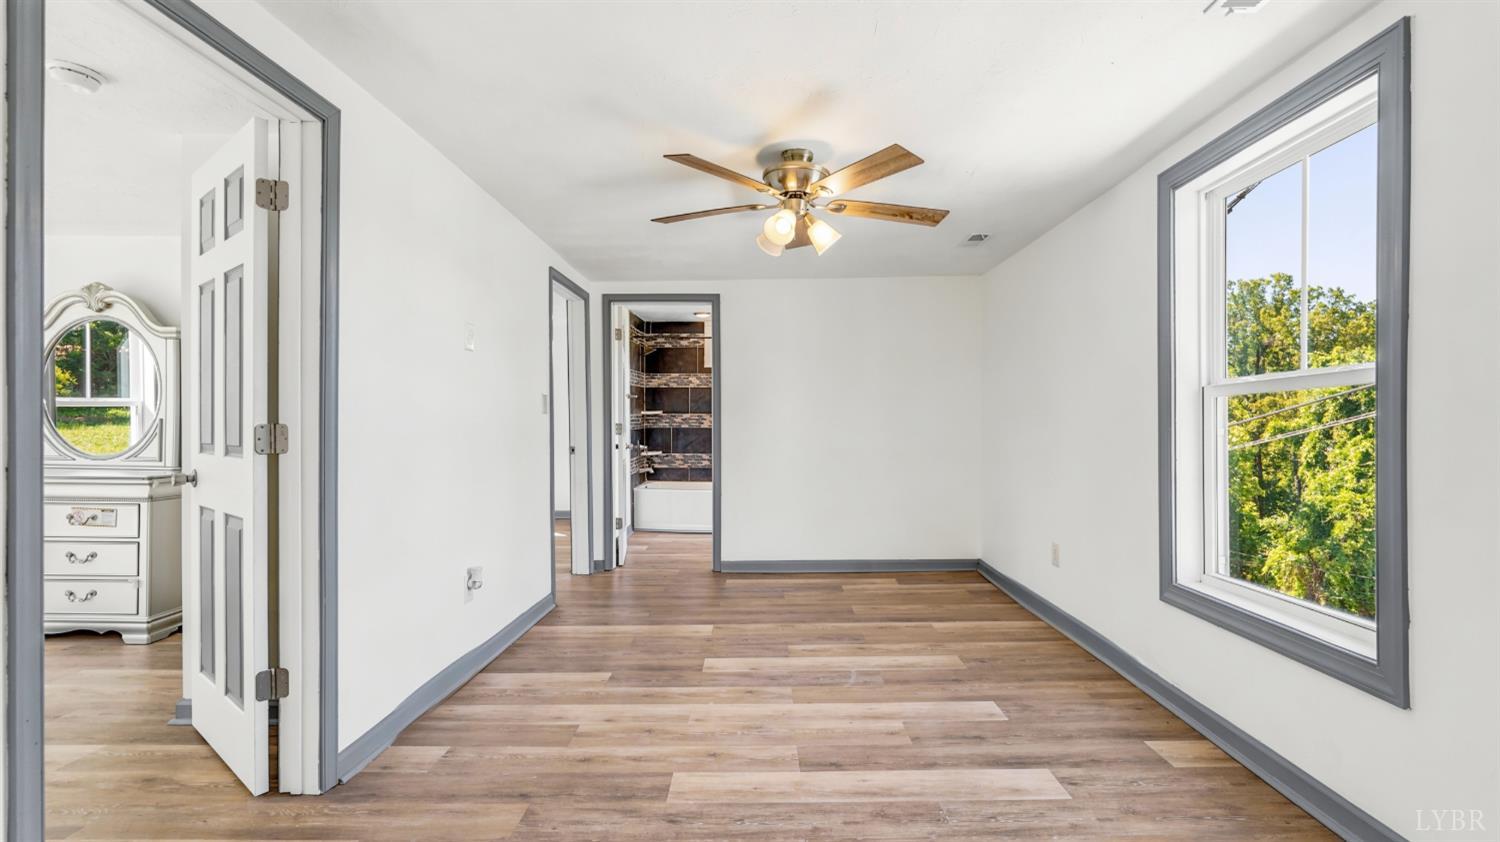
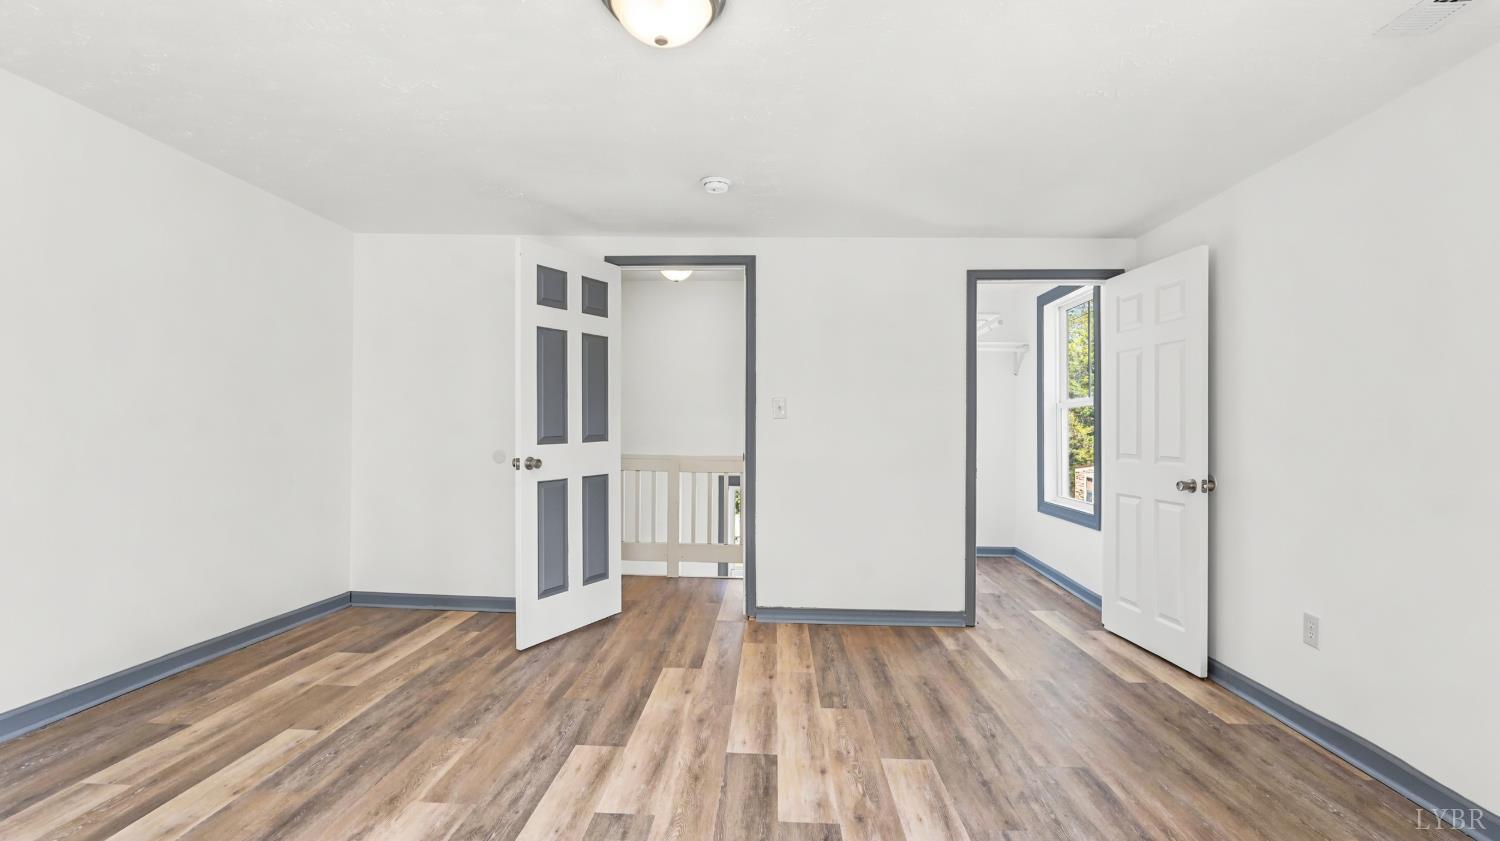
Empty room with wood-look plank flooring, blue-gray trim, and open doors to adjoining spaces.
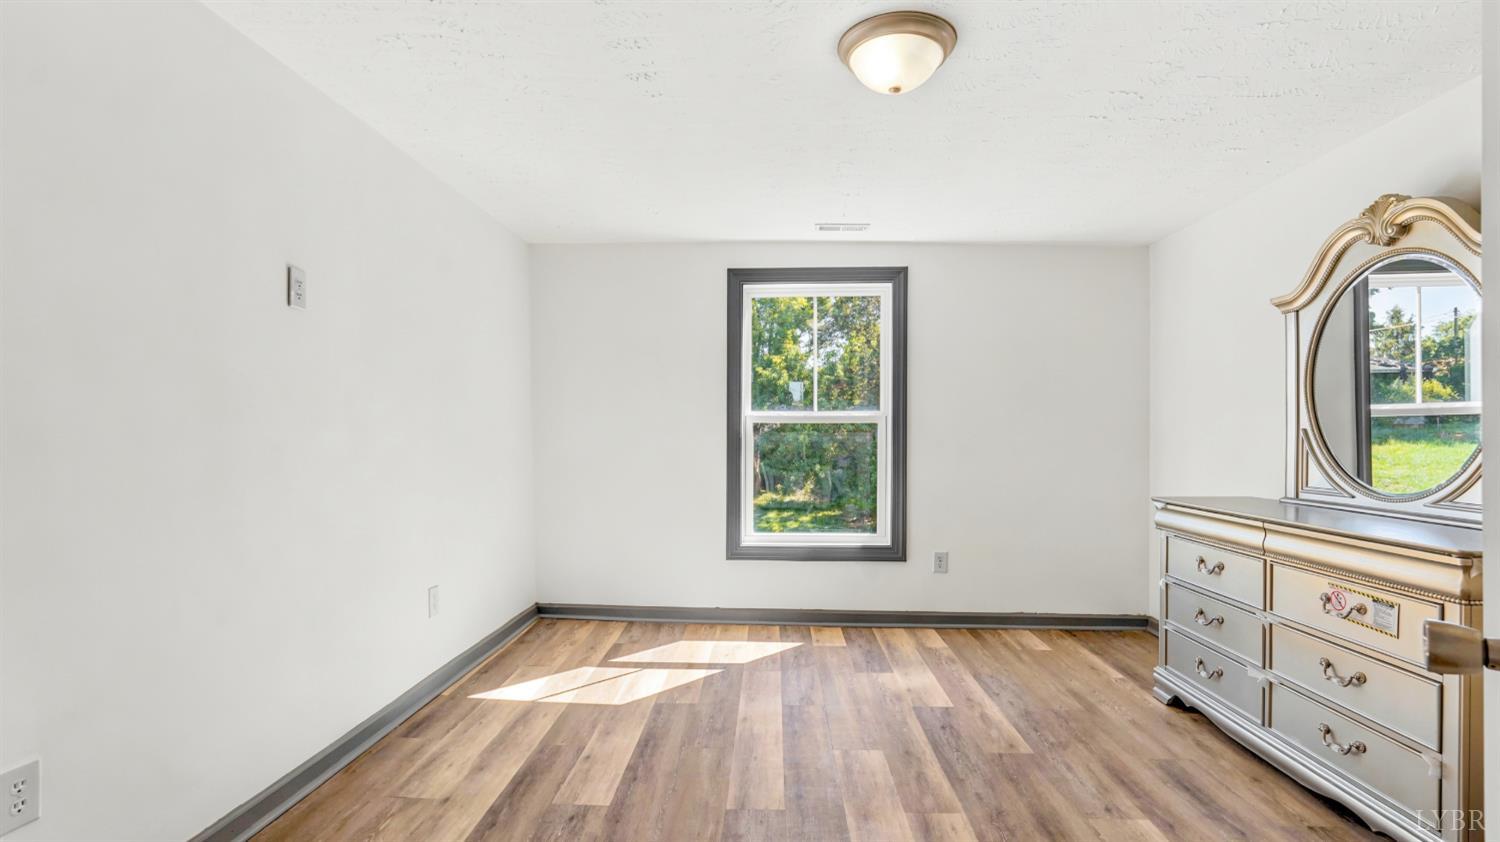
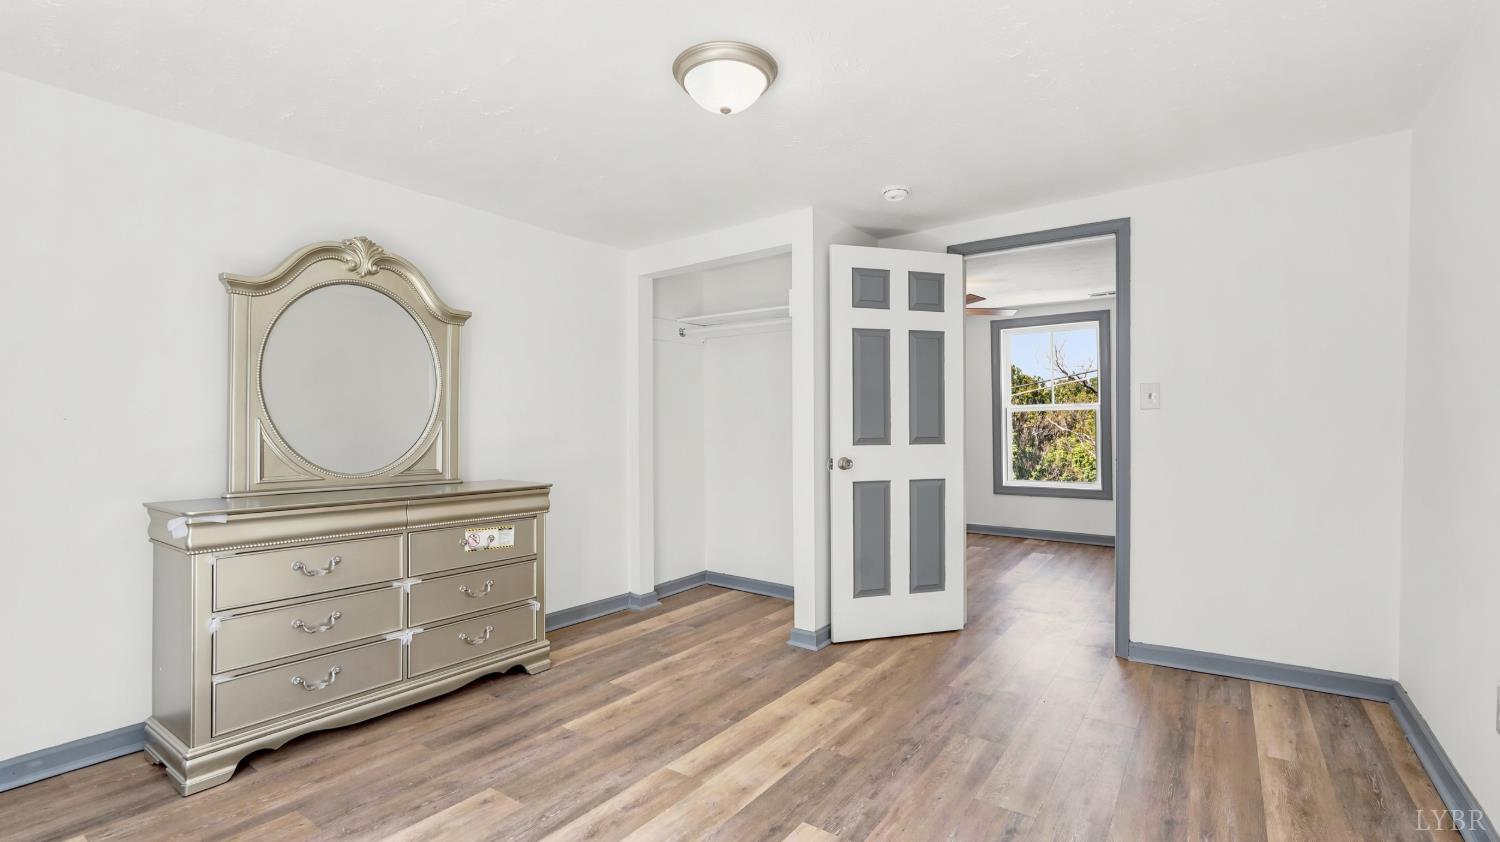
Bedroom with wood-look flooring, a large window, and an ornate dresser with an oval mirror.
Bedroom with wood-look floors, a built-in closet, and a silver dresser with an oval mirror.
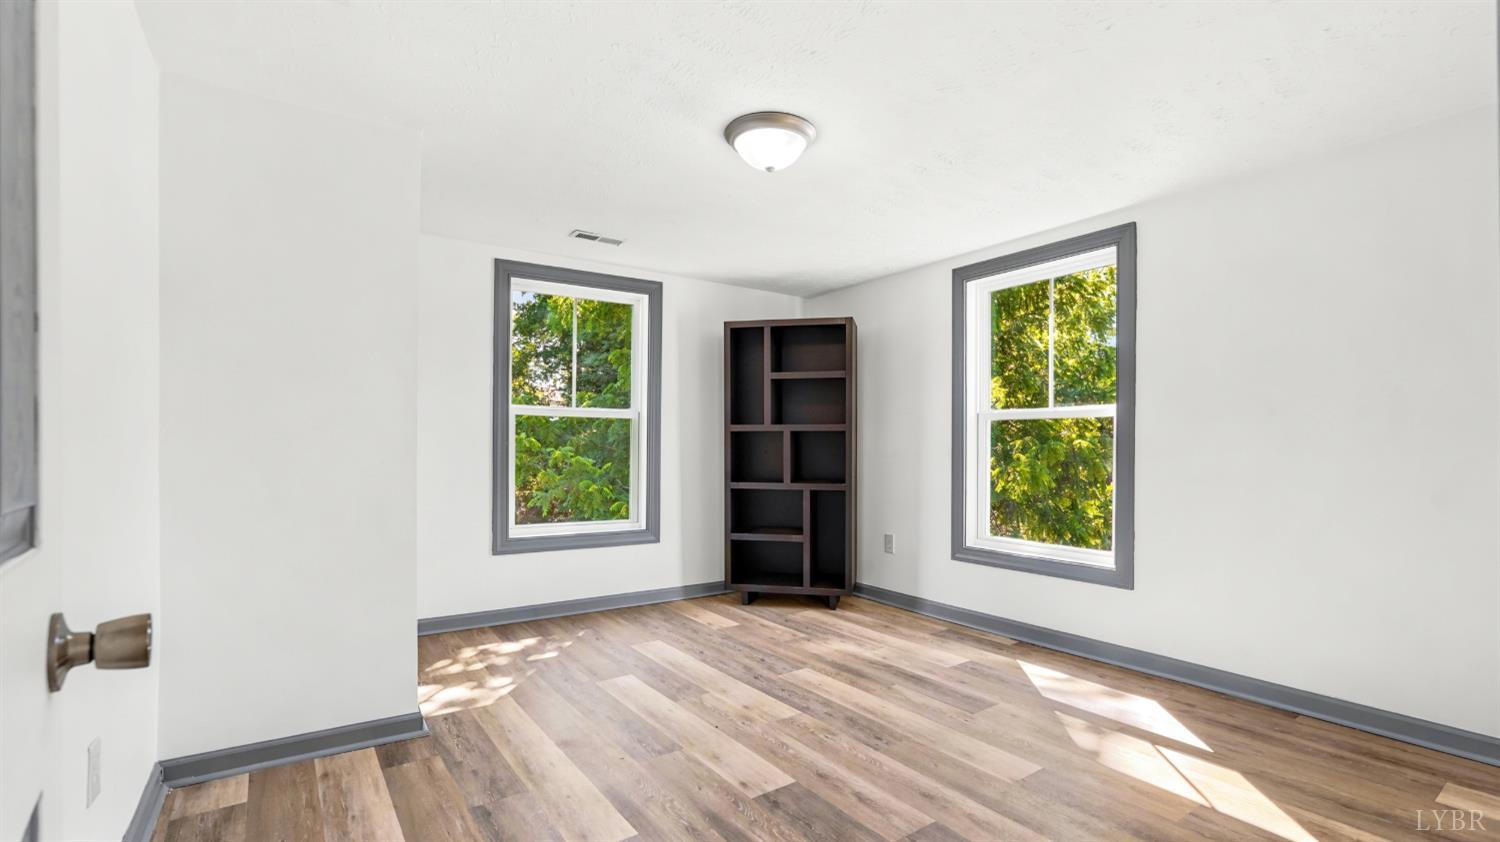
Bright empty room with wood-look flooring, two tree-facing windows, and a dark corner shelving unit.
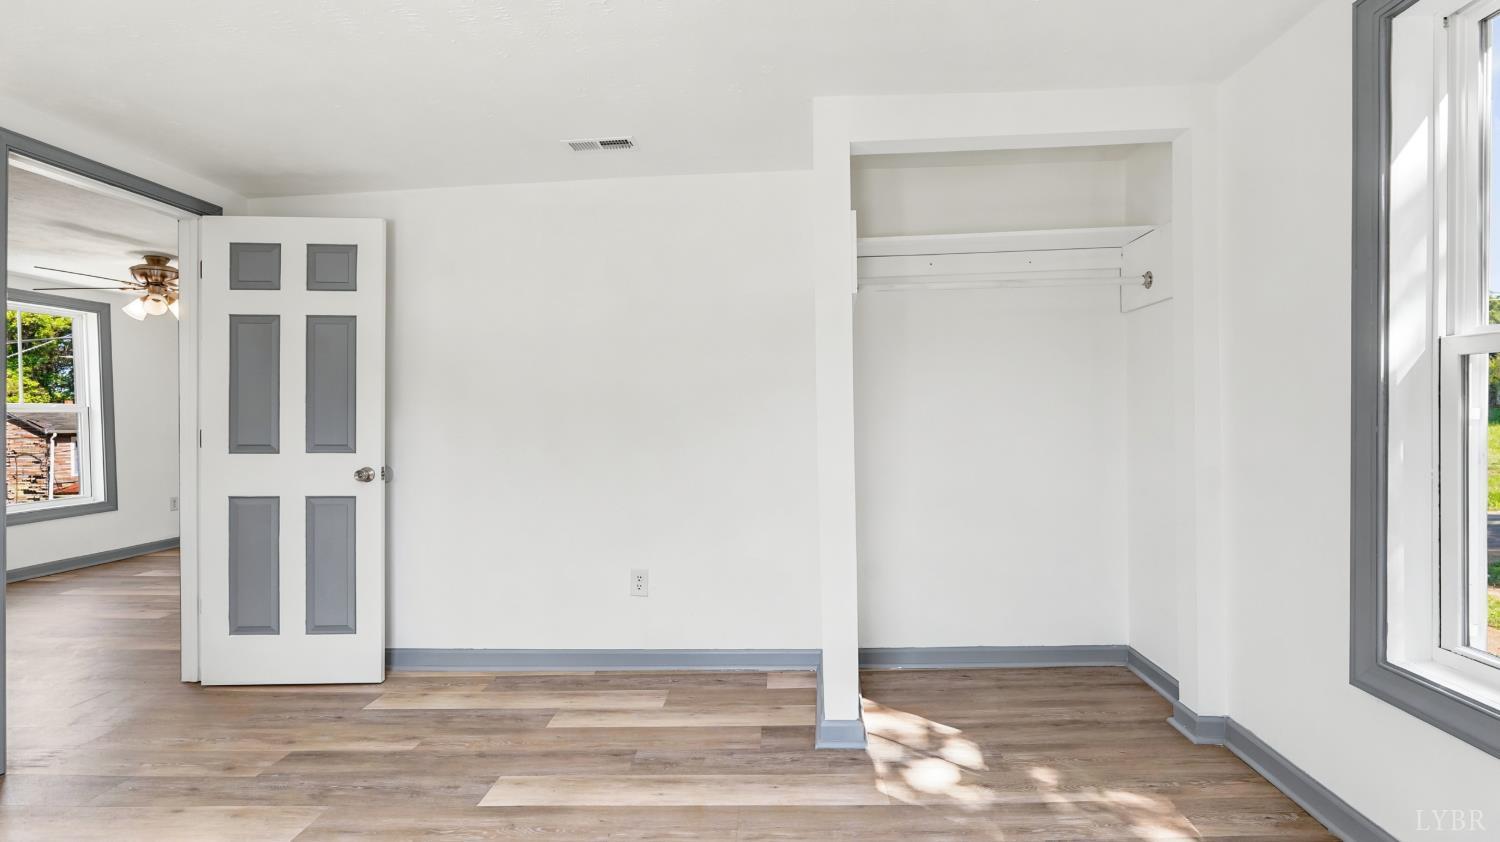
Vacant bedroom with a built-in open closet, wood-look flooring, and a large window.
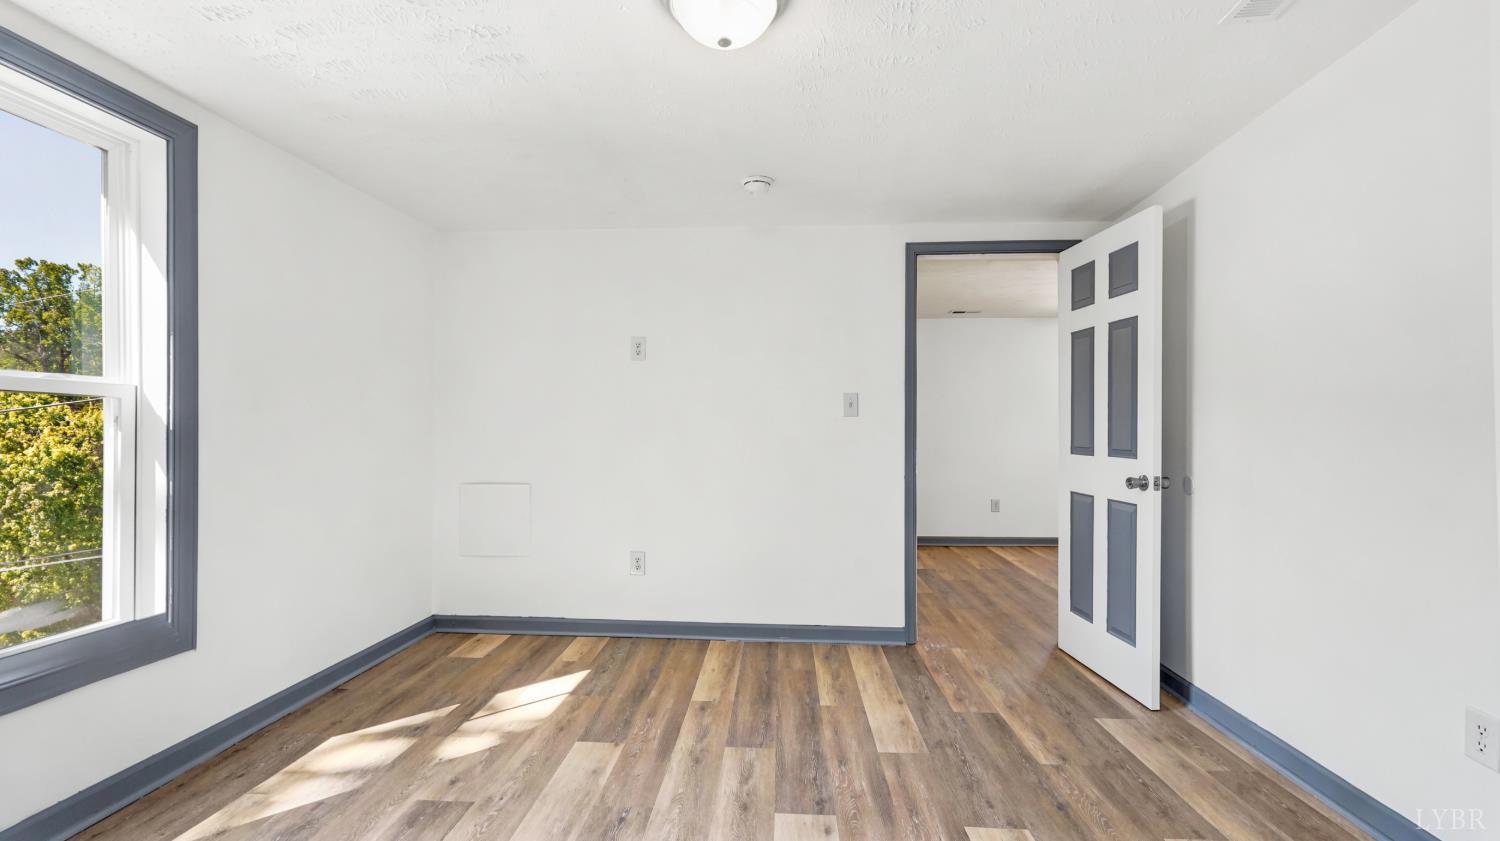
Empty room with wood-look plank flooring, gray-blue trim, a large window, and an open paneled door.
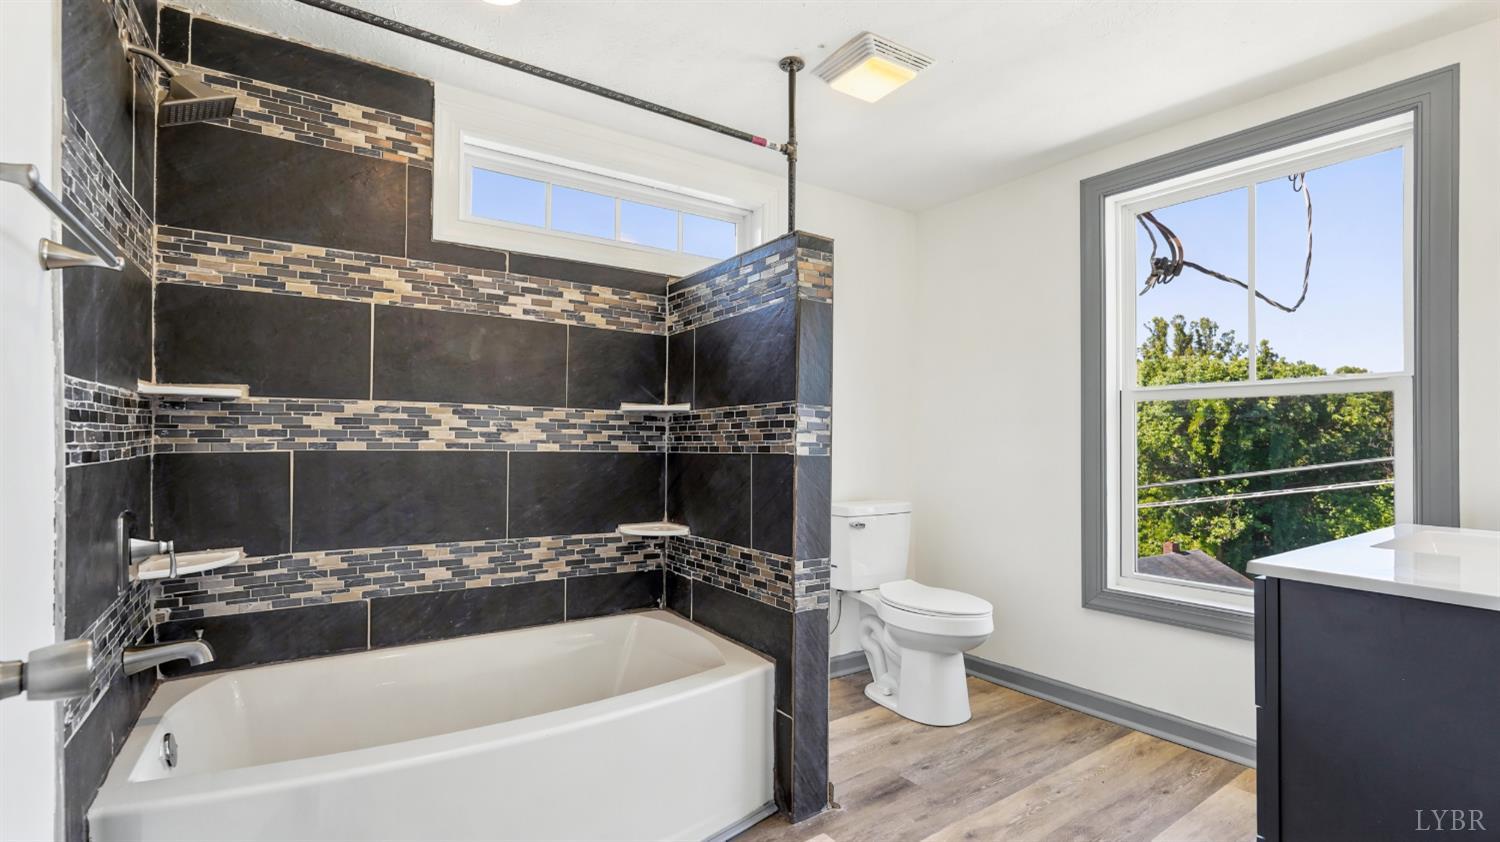
Bathroom with a large dark-tiled bathtub, toilet, dark vanity, and oversized window overlooking trees.
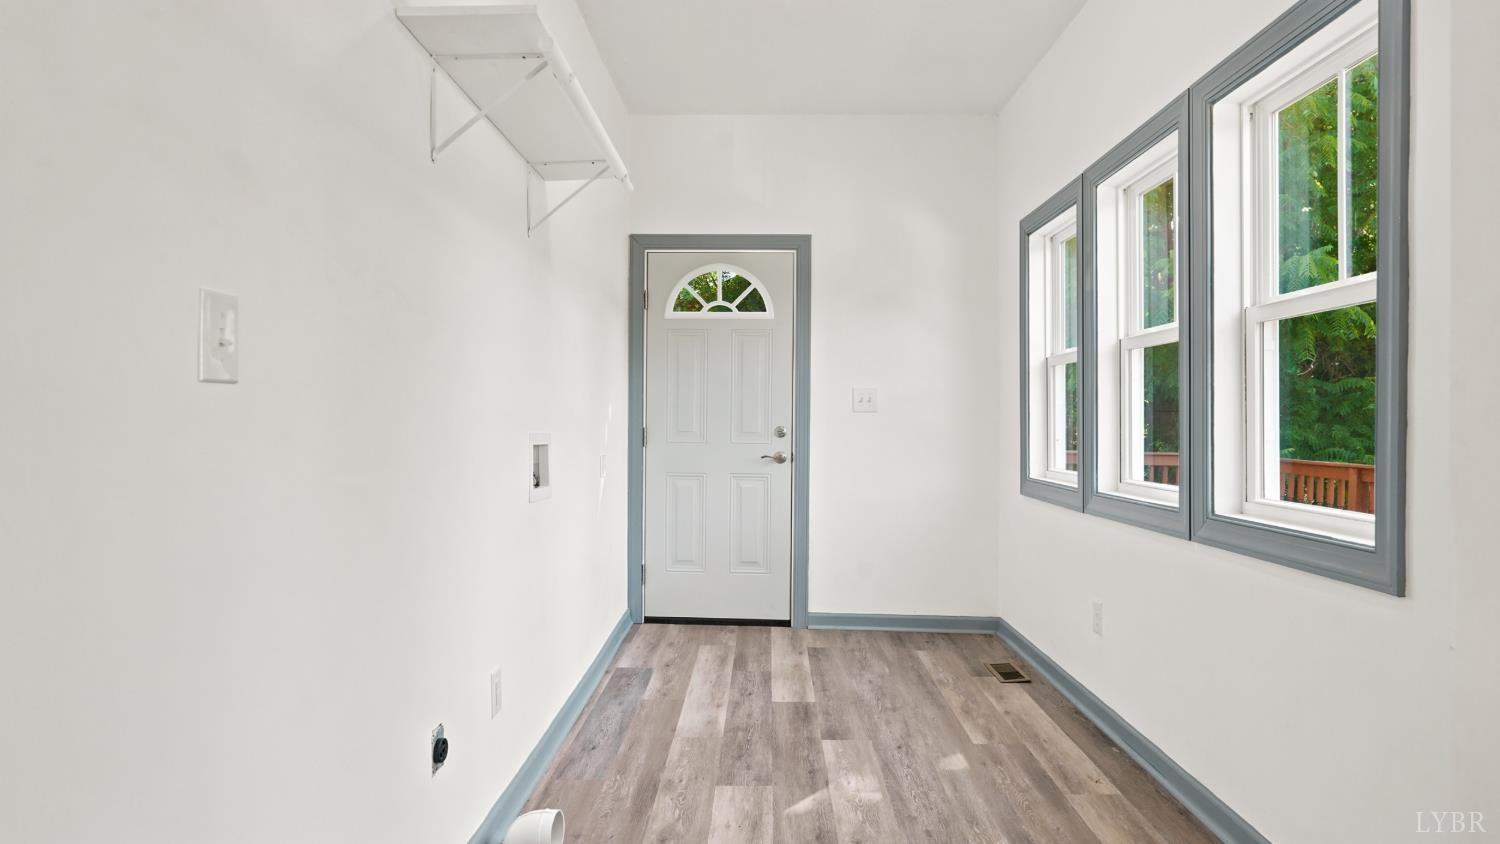
Entry room with a white door, three tall windows, floating shelves, and plank flooring.
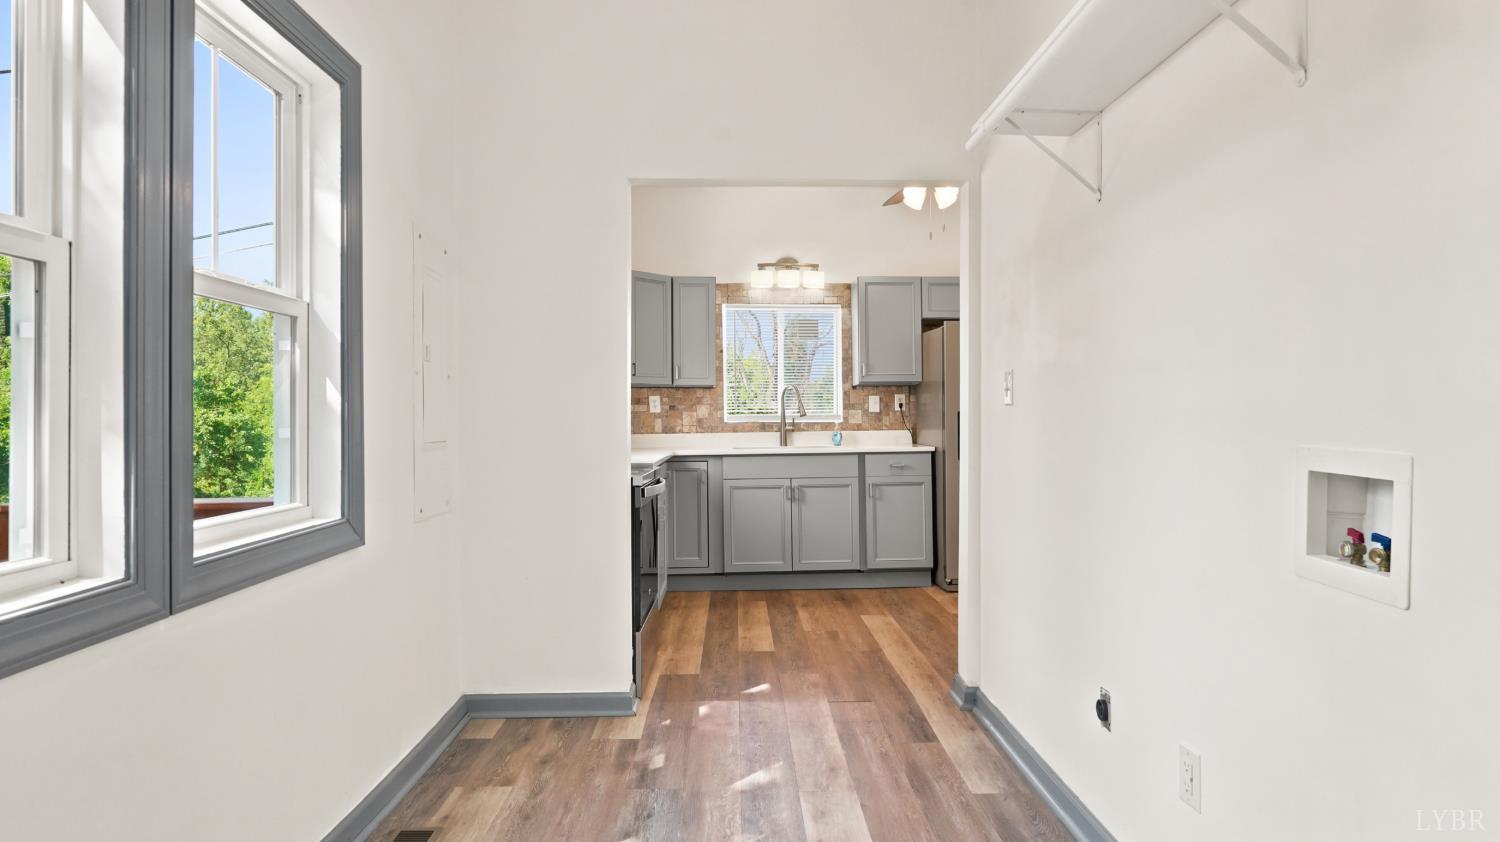
Laundry room with tall windows and wall shelf, opening into a gray-cabinet kitchen.
Gray house with a covered front porch, wooden railings, and landscaped flower beds.
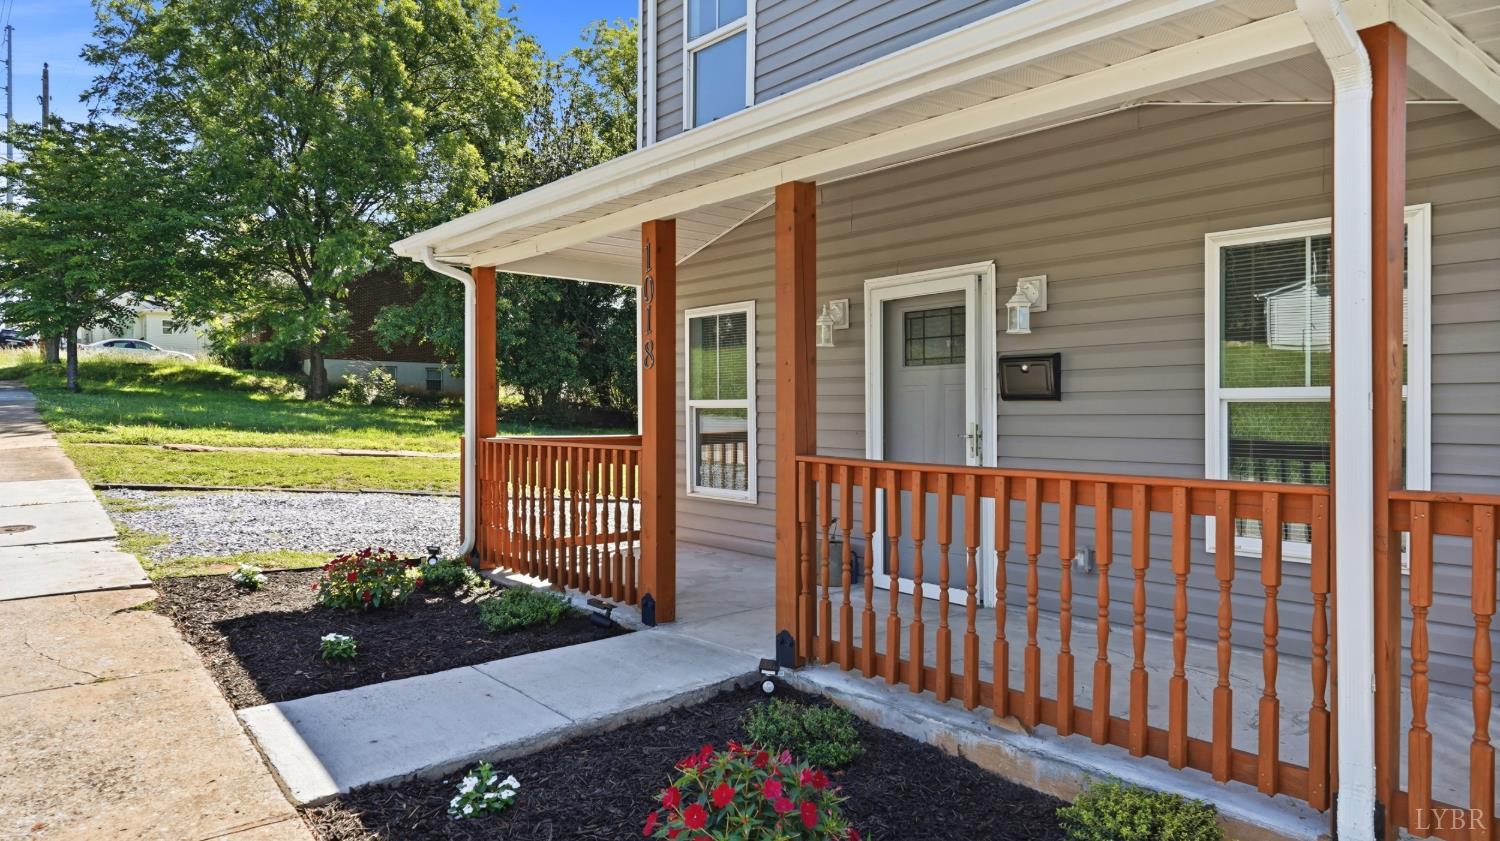
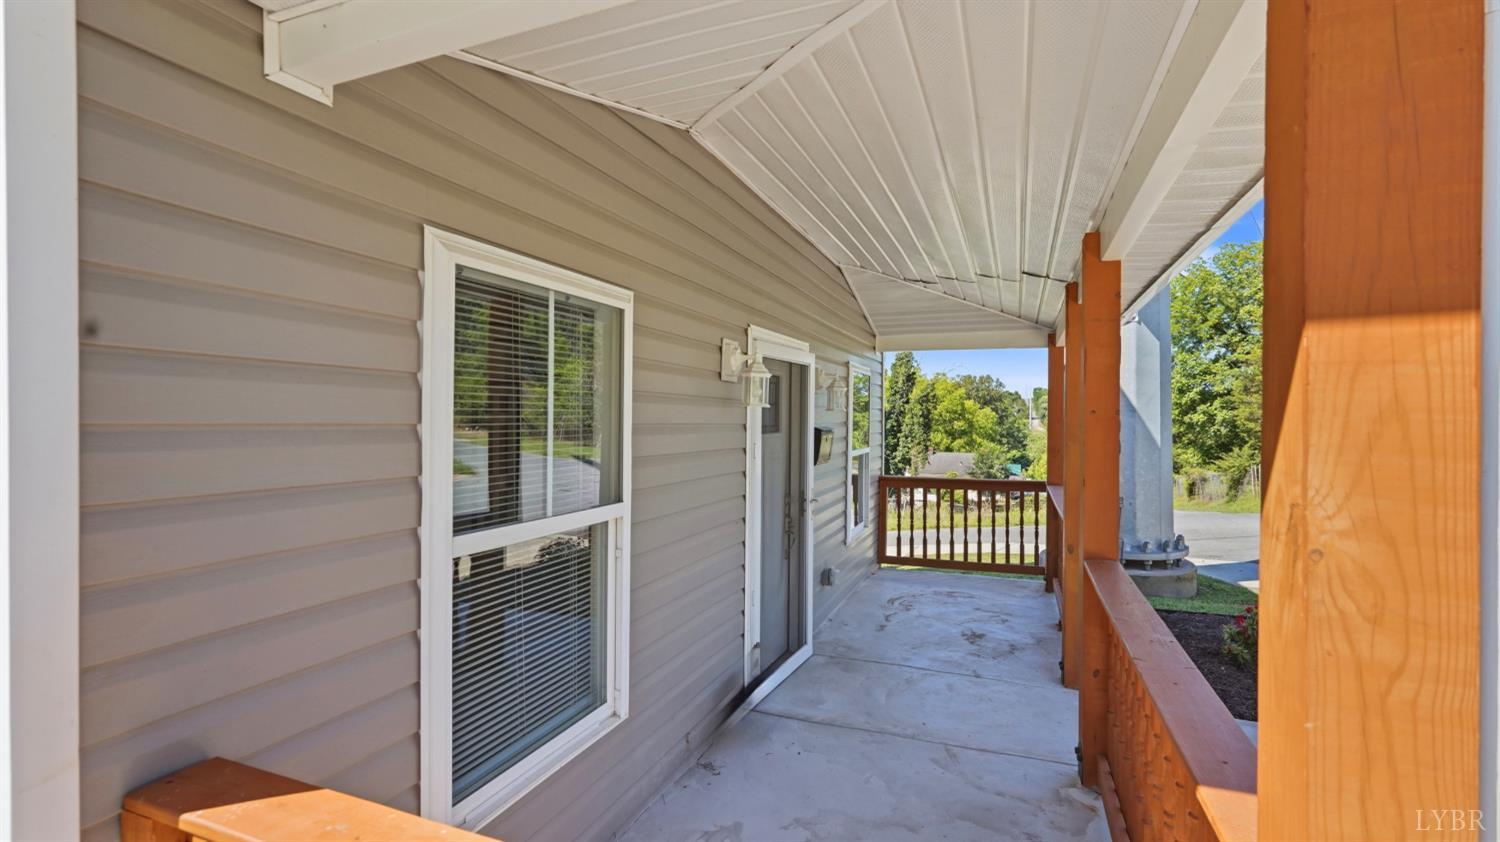
Covered front porch with concrete flooring, beige siding, and orange-toned wooden posts and railing.
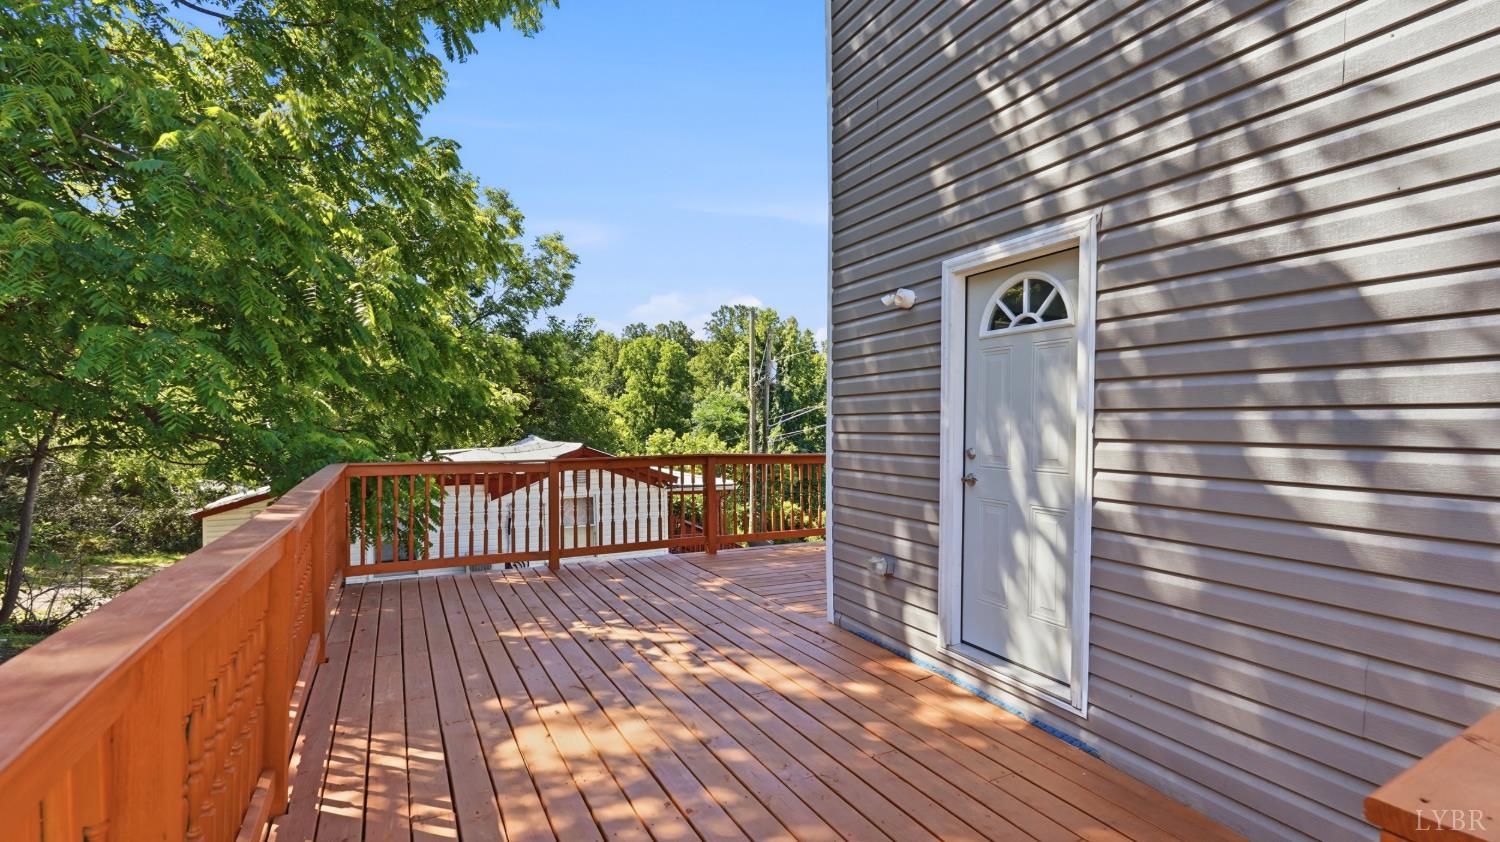
Raised wooden deck with orange-brown railings overlooking leafy trees beside a gray-sided home.
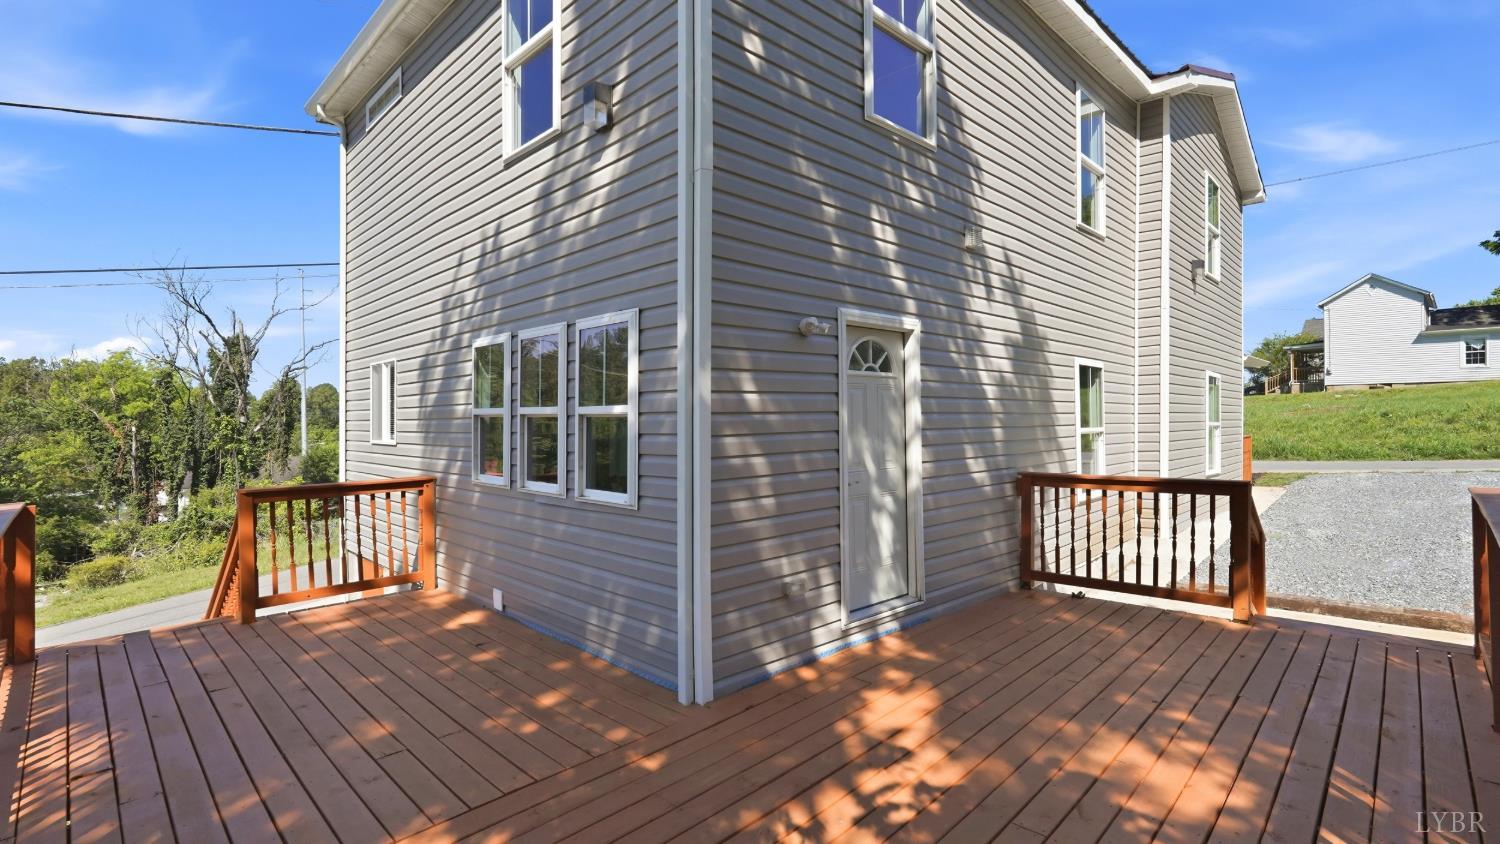
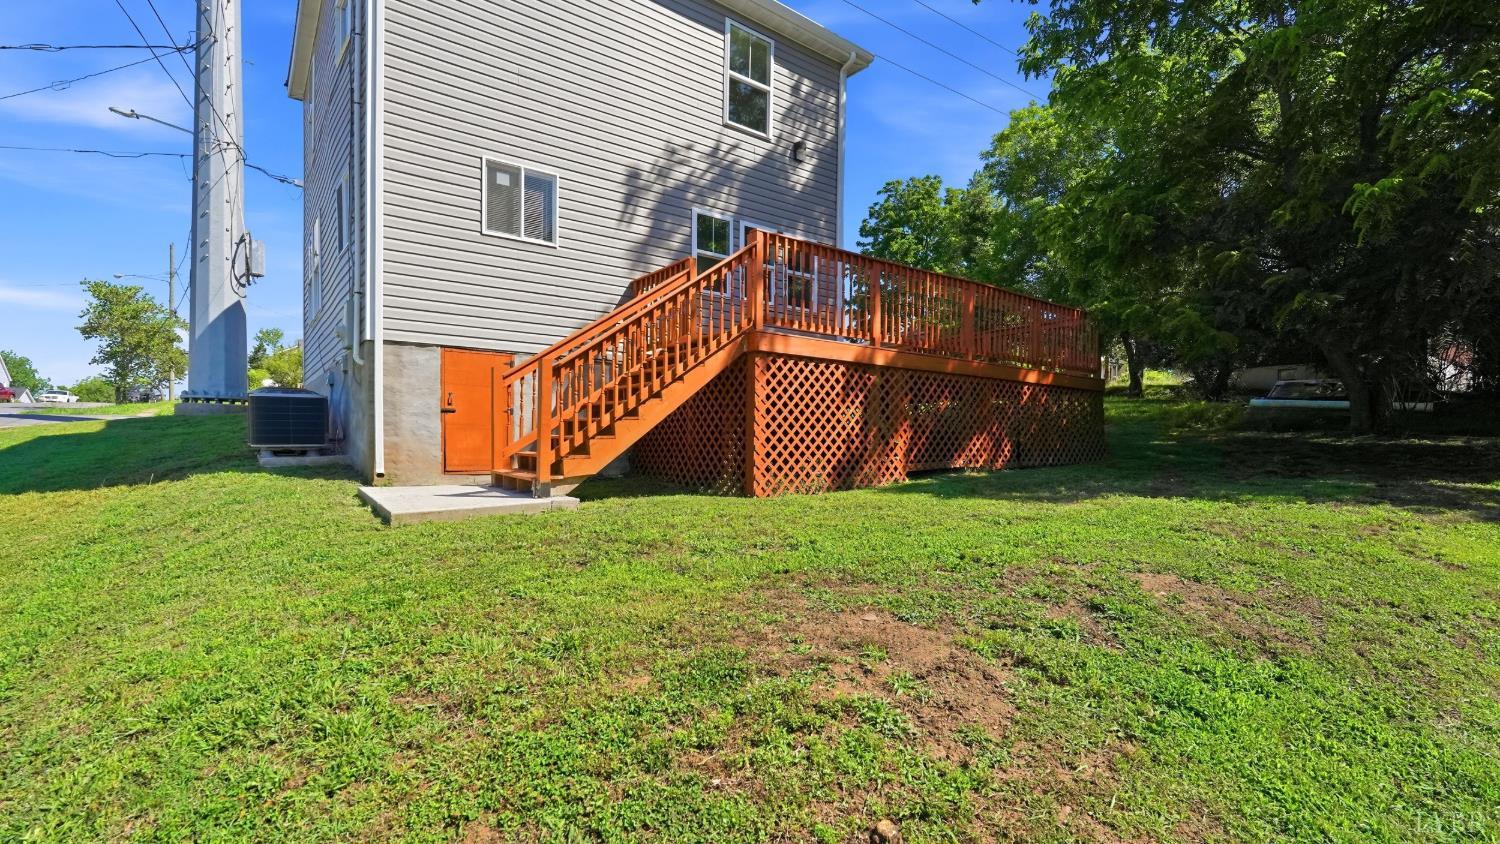
Two-story gray house with a broad wooden deck and gravel driveway.
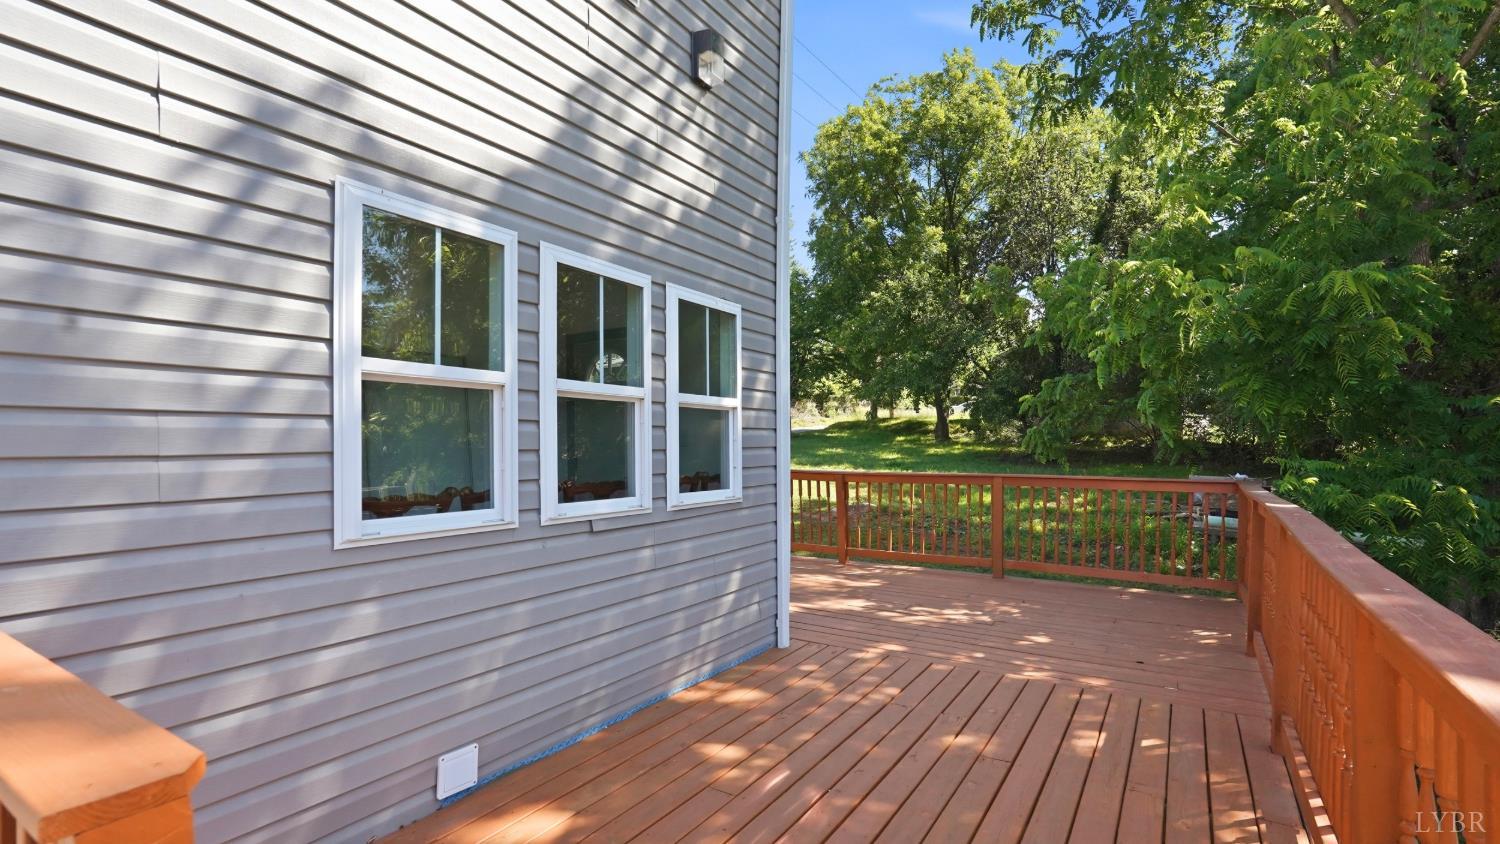
Wood deck beside a gray-sided house, overlooking a lawn and mature trees.
Rear of a gray-sided two-story house with a raised wooden deck and grassy yard.
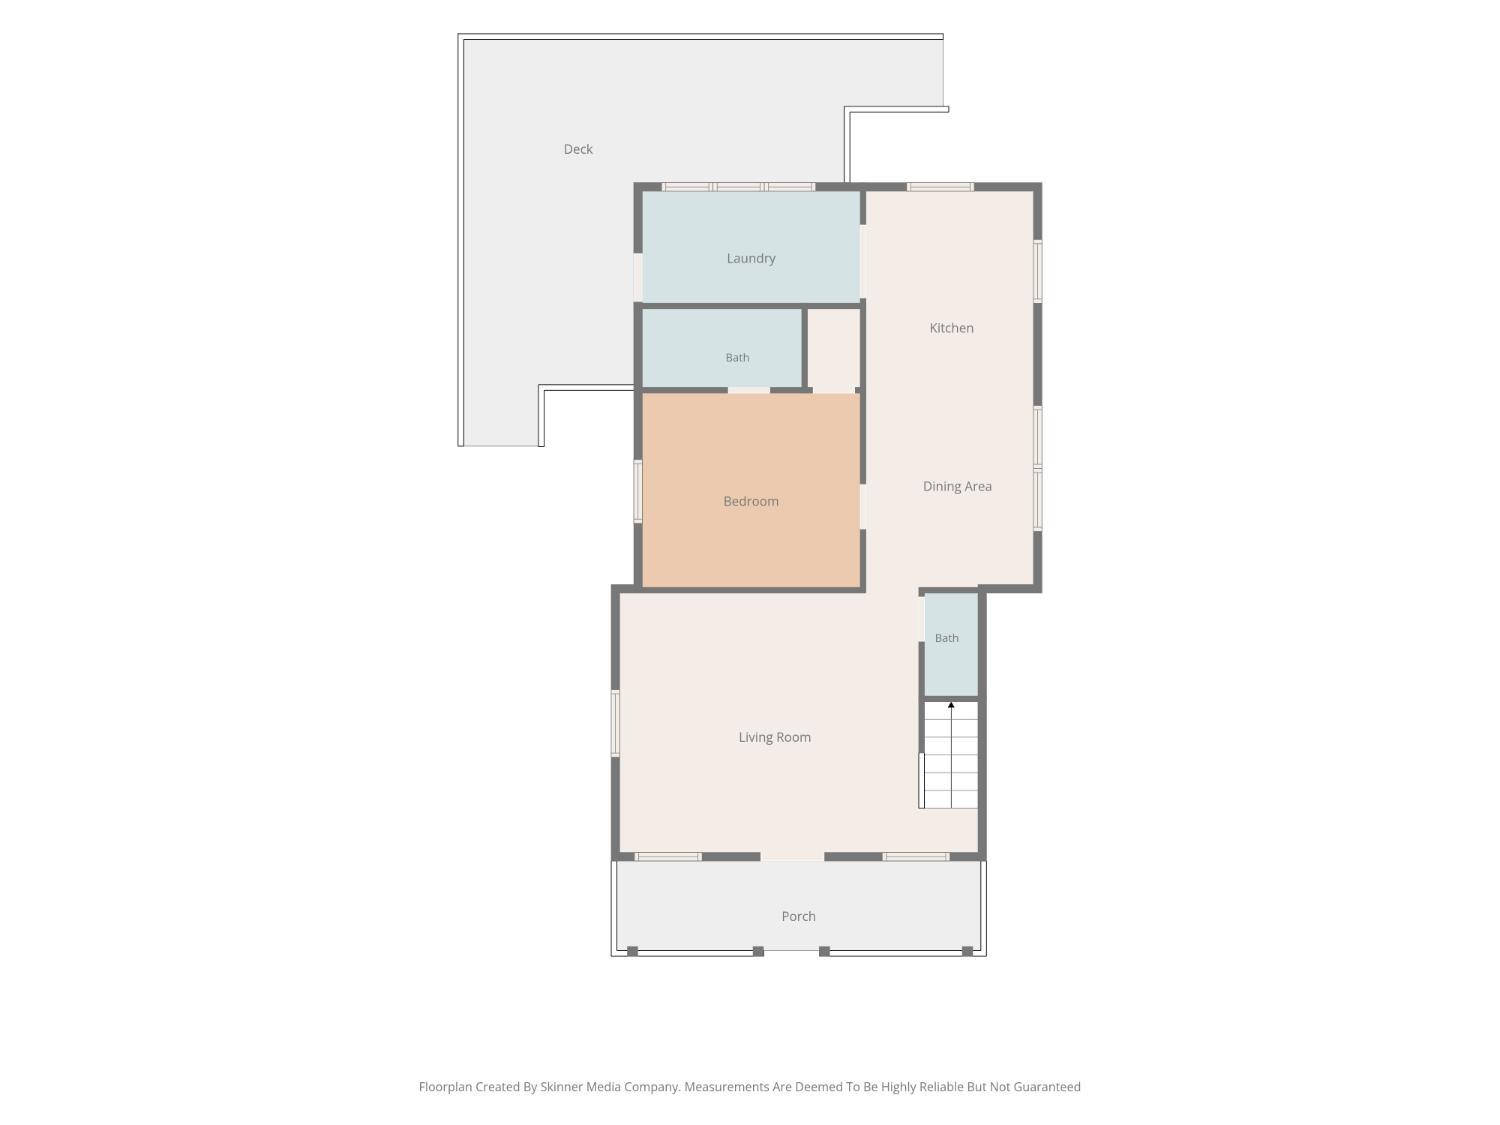
Floor plan showing a bedroom, kitchen, dining area, living room, two baths, laundry room, porch, and deck.
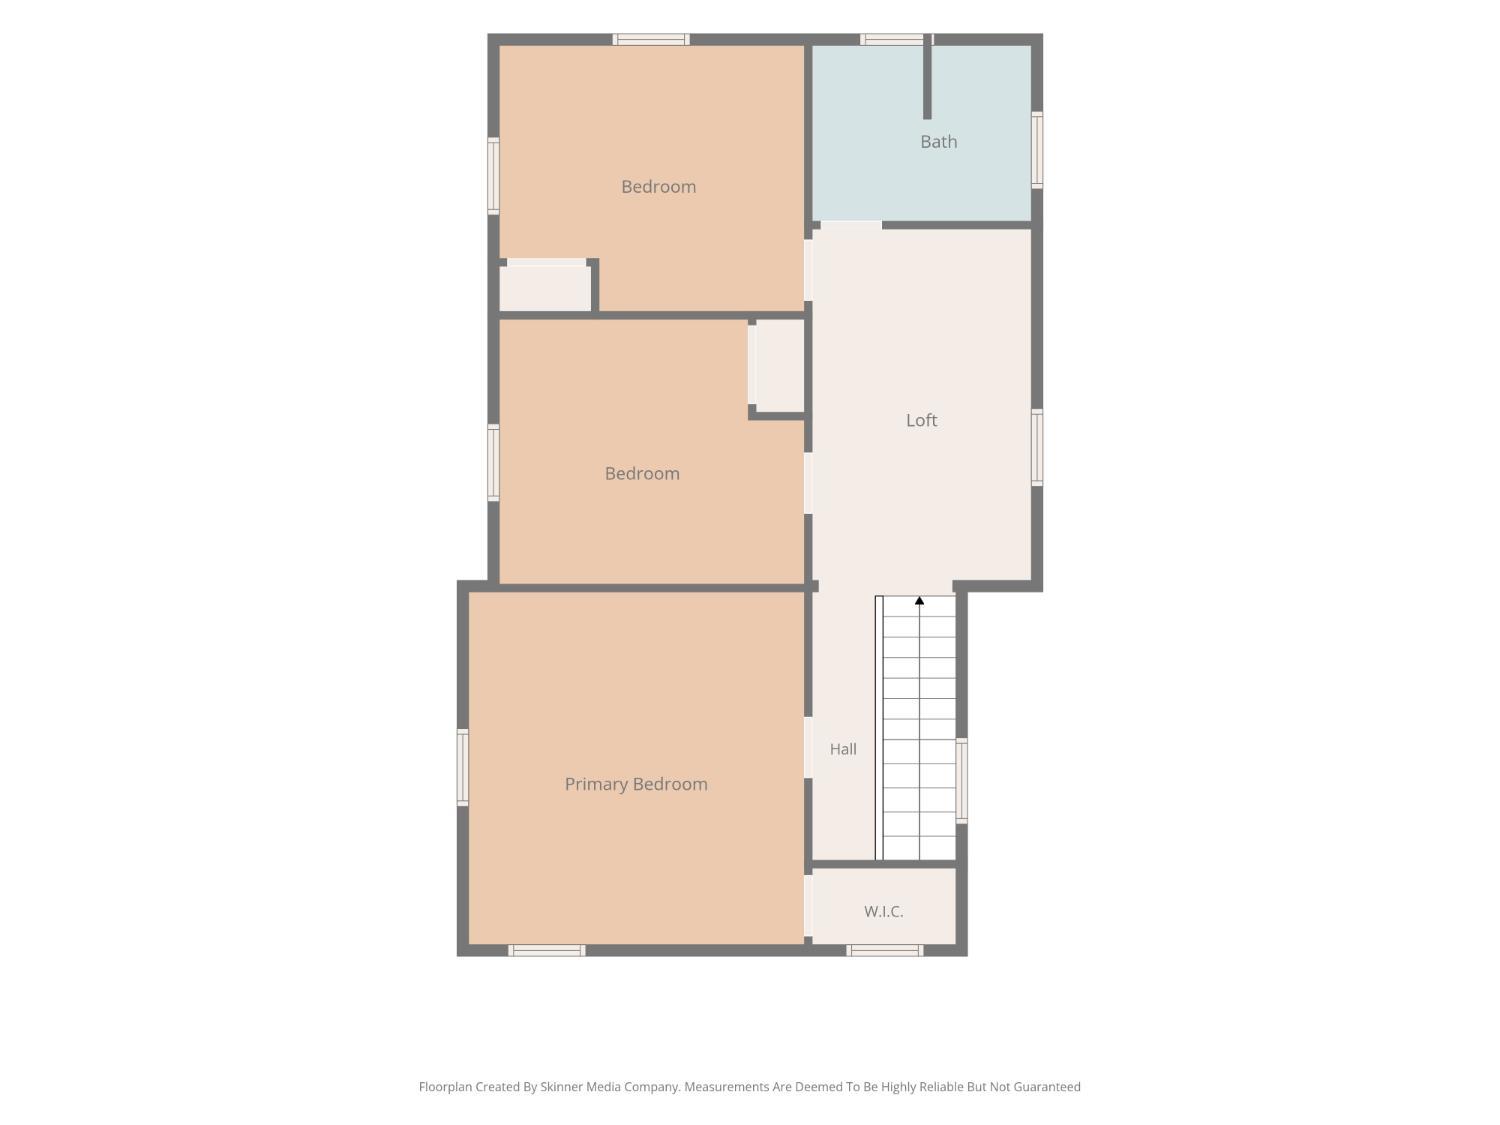
Second-floor plan with three bedrooms, a bath, loft, hall, walk-in closet, and stairs.
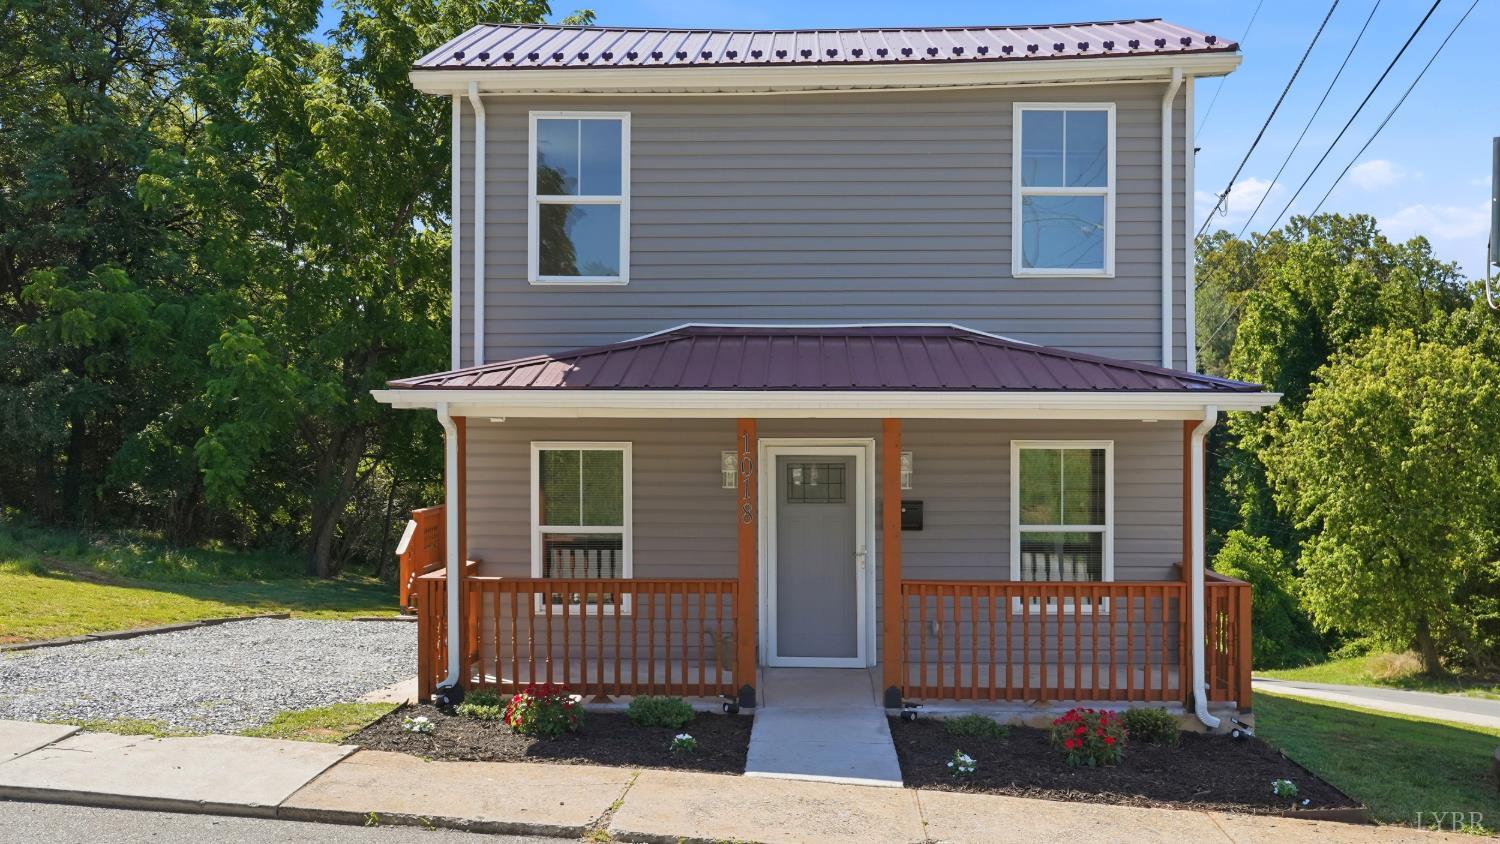
Two-story gray house with a covered porch, burgundy metal roof, and gravel driveway.
SEE ALL PHOTOS
Two-story gray house with a covered wooden porch and reddish metal roof in golden-hour light.
Kitchen with gray cabinets, white countertops, tiled backsplash, and stainless steel appliances.
Living room with wood-look floors, a dark sofa, and an open staircase with white railing.
Bathroom with a tiled walk-in shower, dark vanity, and mosaic shower floor.
Staged bedroom with a white bed, dark wood furnishings, and an open doorway to a tiled bathroom.
Staged living room with gray seating, wood-look floors, and a large neutral rug.
Vacant entry and living area with wood-look floors, blue-gray trim, and an open staircase.
Living room with wood-look floors, blue-gray trim, large windows, and a dark sofa.
Living room with a dark sofa, wood-look flooring, and an open staircase beside the kitchen.
Empty room with wood-look flooring, blue-gray trim, and doorways to a bathroom and a bright room.
Small bathroom with a pedestal sink, wall mirror, toilet, and wood-look flooring.
Kitchen with gray cabinets, stainless steel appliances, tile backsplash, and wood-look flooring.
Kitchen with gray cabinets, stainless steel appliances, and two large windows.
Empty room with wood-look floors, large blinded windows, and a ceiling fan.
Kitchen with gray cabinets, a stone tile backsplash, double sink, and stainless steel refrigerator.
Kitchen with gray cabinets, tiled backsplash, and stainless steel appliances.
Empty bedroom with wood-look flooring, blue-gray trim, and a window overlooking a lawn.
Unfurnished room with wood-look flooring, gray trim, and a bathroom visible through the open doorway.
White staircase with dark wood treads and handrail, tall window, and ceiling fan.
Unfurnished room with wood-look flooring, a ceiling fan, and a large window overlooking trees.
Empty upstairs hallway with wood-look flooring, a large window, and an open stairwell.
Empty room with wood-look plank flooring, gray trim, and two windows overlooking greenery.
Empty room with wood-look plank flooring, blue-gray trim, and open doors to adjoining spaces.
Bedroom with wood-look flooring, a large window, and an ornate dresser with an oval mirror.
Bedroom with wood-look floors, a built-in closet, and a silver dresser with an oval mirror.
Bright empty room with wood-look flooring, two tree-facing windows, and a dark corner shelving unit.
Vacant bedroom with a built-in open closet, wood-look flooring, and a large window.
Empty room with wood-look plank flooring, gray-blue trim, a large window, and an open paneled door.
Bathroom with a large dark-tiled bathtub, toilet, dark vanity, and oversized window overlooking trees.
Entry room with a white door, three tall windows, floating shelves, and plank flooring.
Laundry room with tall windows and wall shelf, opening into a gray-cabinet kitchen.
Gray house with a covered front porch, wooden railings, and landscaped flower beds.
Covered front porch with concrete flooring, beige siding, and orange-toned wooden posts and railing.
Raised wooden deck with orange-brown railings overlooking leafy trees beside a gray-sided home.
Two-story gray house with a broad wooden deck and gravel driveway.
Wood deck beside a gray-sided house, overlooking a lawn and mature trees.
Rear of a gray-sided two-story house with a raised wooden deck and grassy yard.
Floor plan showing a bedroom, kitchen, dining area, living room, two baths, laundry room, porch, and deck.
Second-floor plan with three bedrooms, a bath, loft, hall, walk-in closet, and stairs.
Two-story gray house with a covered porch, burgundy metal roof, and gravel driveway.
For Sale

1018 Garland Street

1018 Garland Street, Lynchburg, VA 24504

$255,000
Finance this home with the seller's preferred lender and you could receive a 1-0 buydown! Step inside to discover a fully renovated interior featuring a brand-new two-zone heat pump system, all-new kitchen, fresh flooring throughout, new drywall and insulation, updated 200-amp electrical service, new plumbing, and a dedicated laundry/mud room. The main level offers the convenience of a primary suite, while the second floor hosts three generously sized bedrooms with expanded closets, a fully updated full bath, and a flexible foyer space ideal for a home office or reading lounge. Outside, the home is just as impressive: new metal roof, new gutters, freshly poured concrete porch and sidewalk, a new deck, new gravel driveway, and thoughtfully curated landscaping that delivers serious curb appeal.

4
beds

3
baths

1,918 Sq.Ft. LIVING AREA

4,085.93 Sq.Ft. lot

Jordan Smith

Jordan Smith

Features & Amenities

Interior

  • total bedrooms4
  • Total bathrooms3
  • full bathrooms2
  • half bathroom1
  • Laundry room Electric Dryer Hookup, Main Level, Separate Laundry Rm, Washer Hookup
  • Flooring Vinyl
  • APPLIANCES Microwave, Electric Range, Refrigerator, Electric Water Heater
  • other interior Features Ceiling Fan(s), Main Level Bedroom

Area & Lot

  • Status For Sale
  • Living Area1,918 Sq.Ft.
  • Total Area1,918 Sq.Ft.
  • Lot Area4,085.93 Sq.Ft.
  • MLS® ID367073
  • TypeResidential
  • YEAR BUILT1901
  • NeighborhoodLynchburg
  • Architecture StylesTwo Story
  • Elementary SchoolBedford Hills Elem
  • Middle SchoolLinkhorne Midl
  • High SchoolE. C. Glass High
  • School DistrictLynchburg

Exterior

  • STORIES2
  • water SourcePublic
  • roofMetal
  • lot featuresLandscaped
  • parkingOff-Street Parking
  • HEAT TYPEHeat Pump, Two-Zone
  • AIR CONDITIONINGHeat Pump, Two-Zone
  • sewerSeptic Tank

Financial

  • Sales Price$255,000
  • Real Estate Tax $1,474/yr
Kitchen with gray cabinets, white countertops, tiled backsplash, and stainless steel appliances.

Schedule a Showing

I would love to show you my beautiful property. Please select your preferred date and time below. I will be in touch shortly to confirm your appointment.

Schedule a Showing

I would love to show you my beautiful property. Please select your preferred date and time below. I will be in touch shortly to confirm your appointment.

Thank you for your interest in 1018 Garland Street, Lynchburg, VA 24504. We are reviewing your request and will be in touch shortly!

Mortgage Calculator

Estimate your monthly mortgage payment, including the principal and interest, property taxes, and HOA. Adjust the values to generate a more accurate rate.

All estimates are provided for informational purposes only. Actual amounts may vary.
$0,000 Your Payment 20 15 65
$0,000 Your Payment

Lynchburg

Explore

Honest Guidance for Life’s Next Chapter

Jordan offers clear communication, local insight, and genuine support for buyers, sellers, and relocating families. When you are ready to move, she will be there to help you navigate the process without jargon or pressure.

Follow Me on Instagram