4 Beds
2 Baths
1,912 sqft
$559,900
0 Matthew Talbot Road, Forest VA, 24551
Price per sqft$292.83
Built in2027
Property size1,912 sqft
Property typeResidential
Overview
Active
Listed Nov 6, 2026
Updated 2h ago
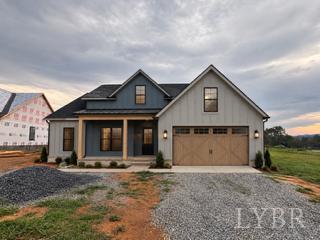
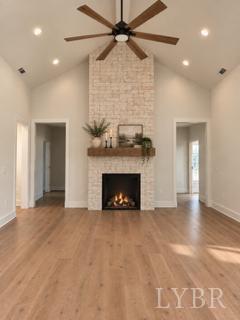
Coming soon to Lot 5, Talbots Crossing: the Hawthorne Plan offers an open layout in desirable Forest, VA, with Blue Ridge Mountain and Peaks of Otter views from the front and covered rear porches. Inside, 10-foot ceilings, a vaulted great room, and stone gas fireplace create a welcoming feel. The chef's kitchen features ample cabinetry, quartz counters, gas cooktop, pot filler, and island. This 4-bedroom, 2-bath home includes tile finishes, comfort-height toilets, and a freestanding soaking tub. Construction has not begun; completion is anticipated in early spring. Contact us for updates and selection options. Photos show a similar home; Lot 5 will be similar to 1071 Matthew Talbot Road, with finishes and details subject to change. Seller is a licensed VA Realtor with a vested interest in the property.
$3,725/mo
Est. mortgage payment based on a $559,900 home price.
All estimates are provided by Luxury Presence for informational purposes only. Actual amounts may vary.
Additional information
- MLS® ID
- 370242
- Available since
- January 1, 1800
Interior Features
- Bedrooms
- 4
- Bathrooms
- 2
- Fireplace
- Yes
- Cooling
- Yes
- Heating
- Yes
- Basement
- No
Exterior Features
- Lot Size
- 0.51 Acres
Other Property Details
- Taxes
- $2,500
- Tax Frequency
- Annually
- Association Fee Frequency
- Yearly
- Garage
- Yes
- View
- Yes
- 55+/Senior Community
- No
 Courtesy of Keller Williams
IDX information is provided exclusively for consumers’ personal, non-commercial use, and may not be used for any purpose other than to identify prospective properties consumers may be interested in purchasing. Information deemed reliable but not guaranteed. Copyright: by the VA - Lynchburg Association of REALTORS® (LAR).