3 Beds
2 Baths
2,449 sqft
$294,950
137 Gouyer Drive, Madison Heights VA, 24572
Price per sqft$120.44
Built in1959
Property size2,449 sqft
Property typeResidential
Overview
Active
Listed Oct 1, 2026
Updated 2 weeks ago
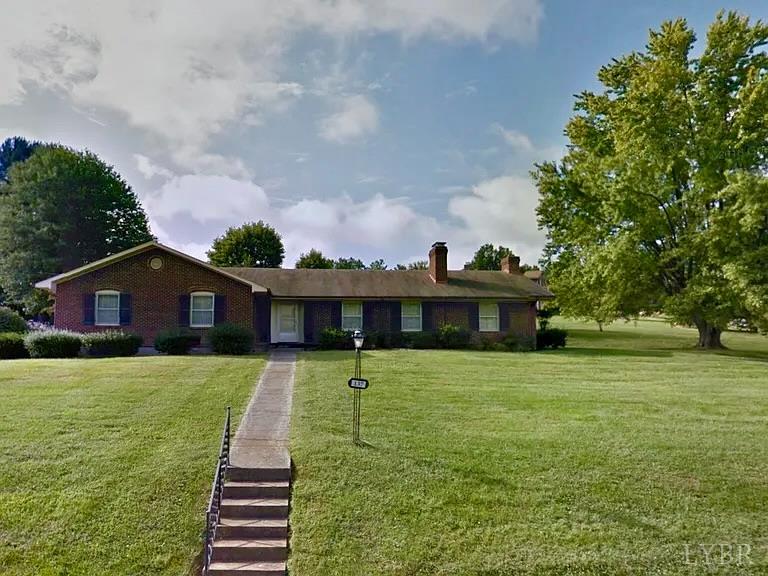
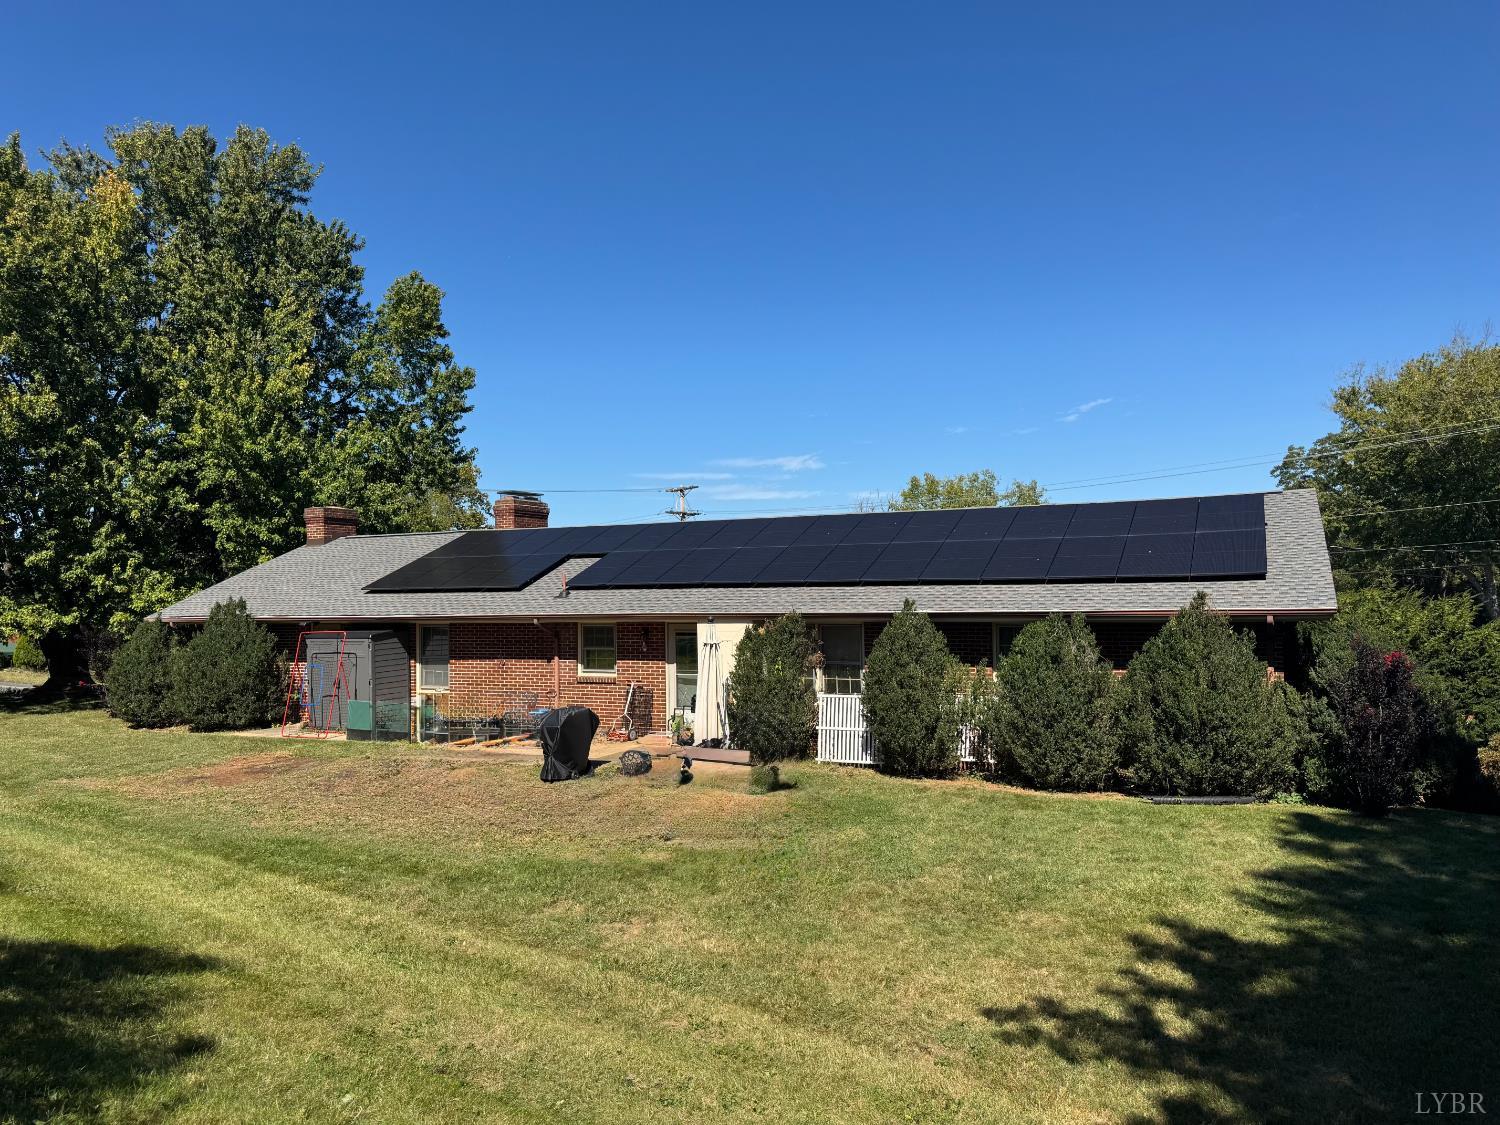
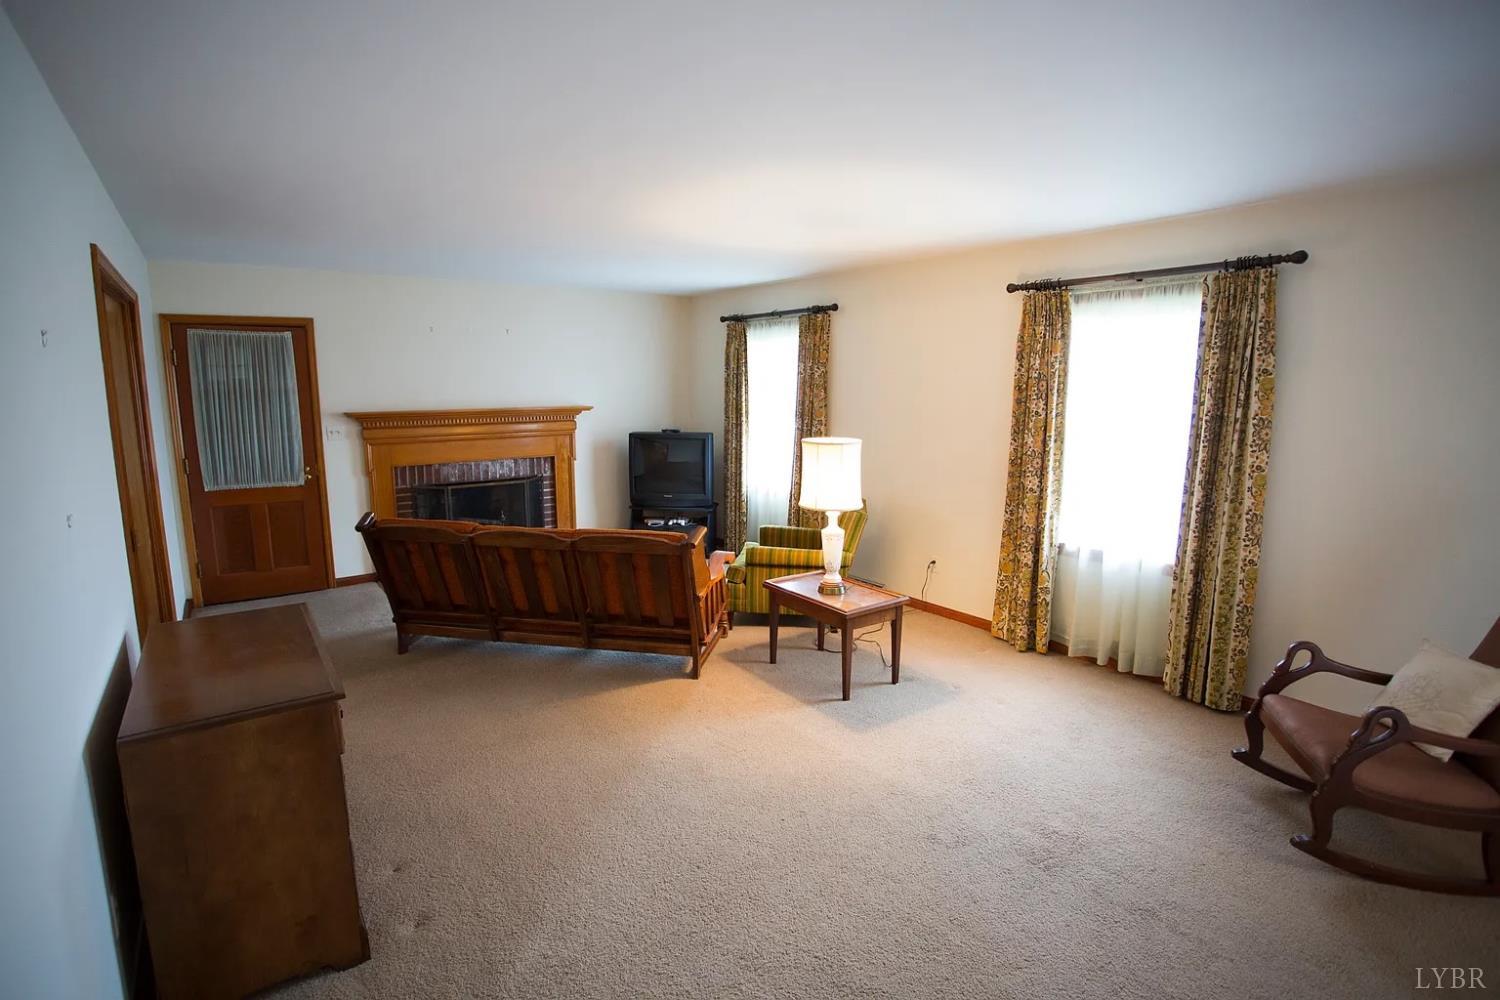
*Little to NO Electric Bills!* Solid Brick Ranch Home nestled on a nearly 1-Acre double Corner Lot with a Private Driveway. This desirable One-Level Floor Plan features all three bedrooms on the main level, including a spacious Primary Suite with a beautifully Updated Walk-in Shower. Major updates have already been done! These include NEWER Roof, HVAC System, Hot Water Heater, Energy saving SOLAR PANELS and more, providing peace of mind for the next owner. The full unfinished Basement offers an abundance of storage and endless possibilities. Enjoy the convenience of being just off Bus. Rt 29, providing easy access to shopping, dining, schools, and everyday amenities while maintaining a private residential setting. With classic brick construction, main-level living, a generous lot, private driveway, updated major systems, this low maintenance energy efficient property offers the space and flexibility you need! **Seller's Preferred Lender offering a 1% interest rate buydown!*
$1,962/mo
Est. mortgage payment based on a $294,950 home price.
All estimates are provided by Luxury Presence for informational purposes only. Actual amounts may vary.
Additional information
- MLS® ID
- 369429
- Available since
- January 1, 1800
Interior Features
- Bedrooms
- 3
- Bathrooms
- 2
- Fireplace
- Yes
- Cooling
- Yes
- Heating
- Yes
- Basement
- Yes
Exterior Features
- Lot Size
- 0.9 Acres
Other Property Details
- Taxes
- $1,796
- Tax Frequency
- Annually
- Garage
- Yes
- 55+/Senior Community
- No
 Courtesy of Keeton & Co Real Estate
IDX information is provided exclusively for consumers’ personal, non-commercial use, and may not be used for any purpose other than to identify prospective properties consumers may be interested in purchasing. Information deemed reliable but not guaranteed. Copyright: by the VA - Lynchburg Association of REALTORS® (LAR).